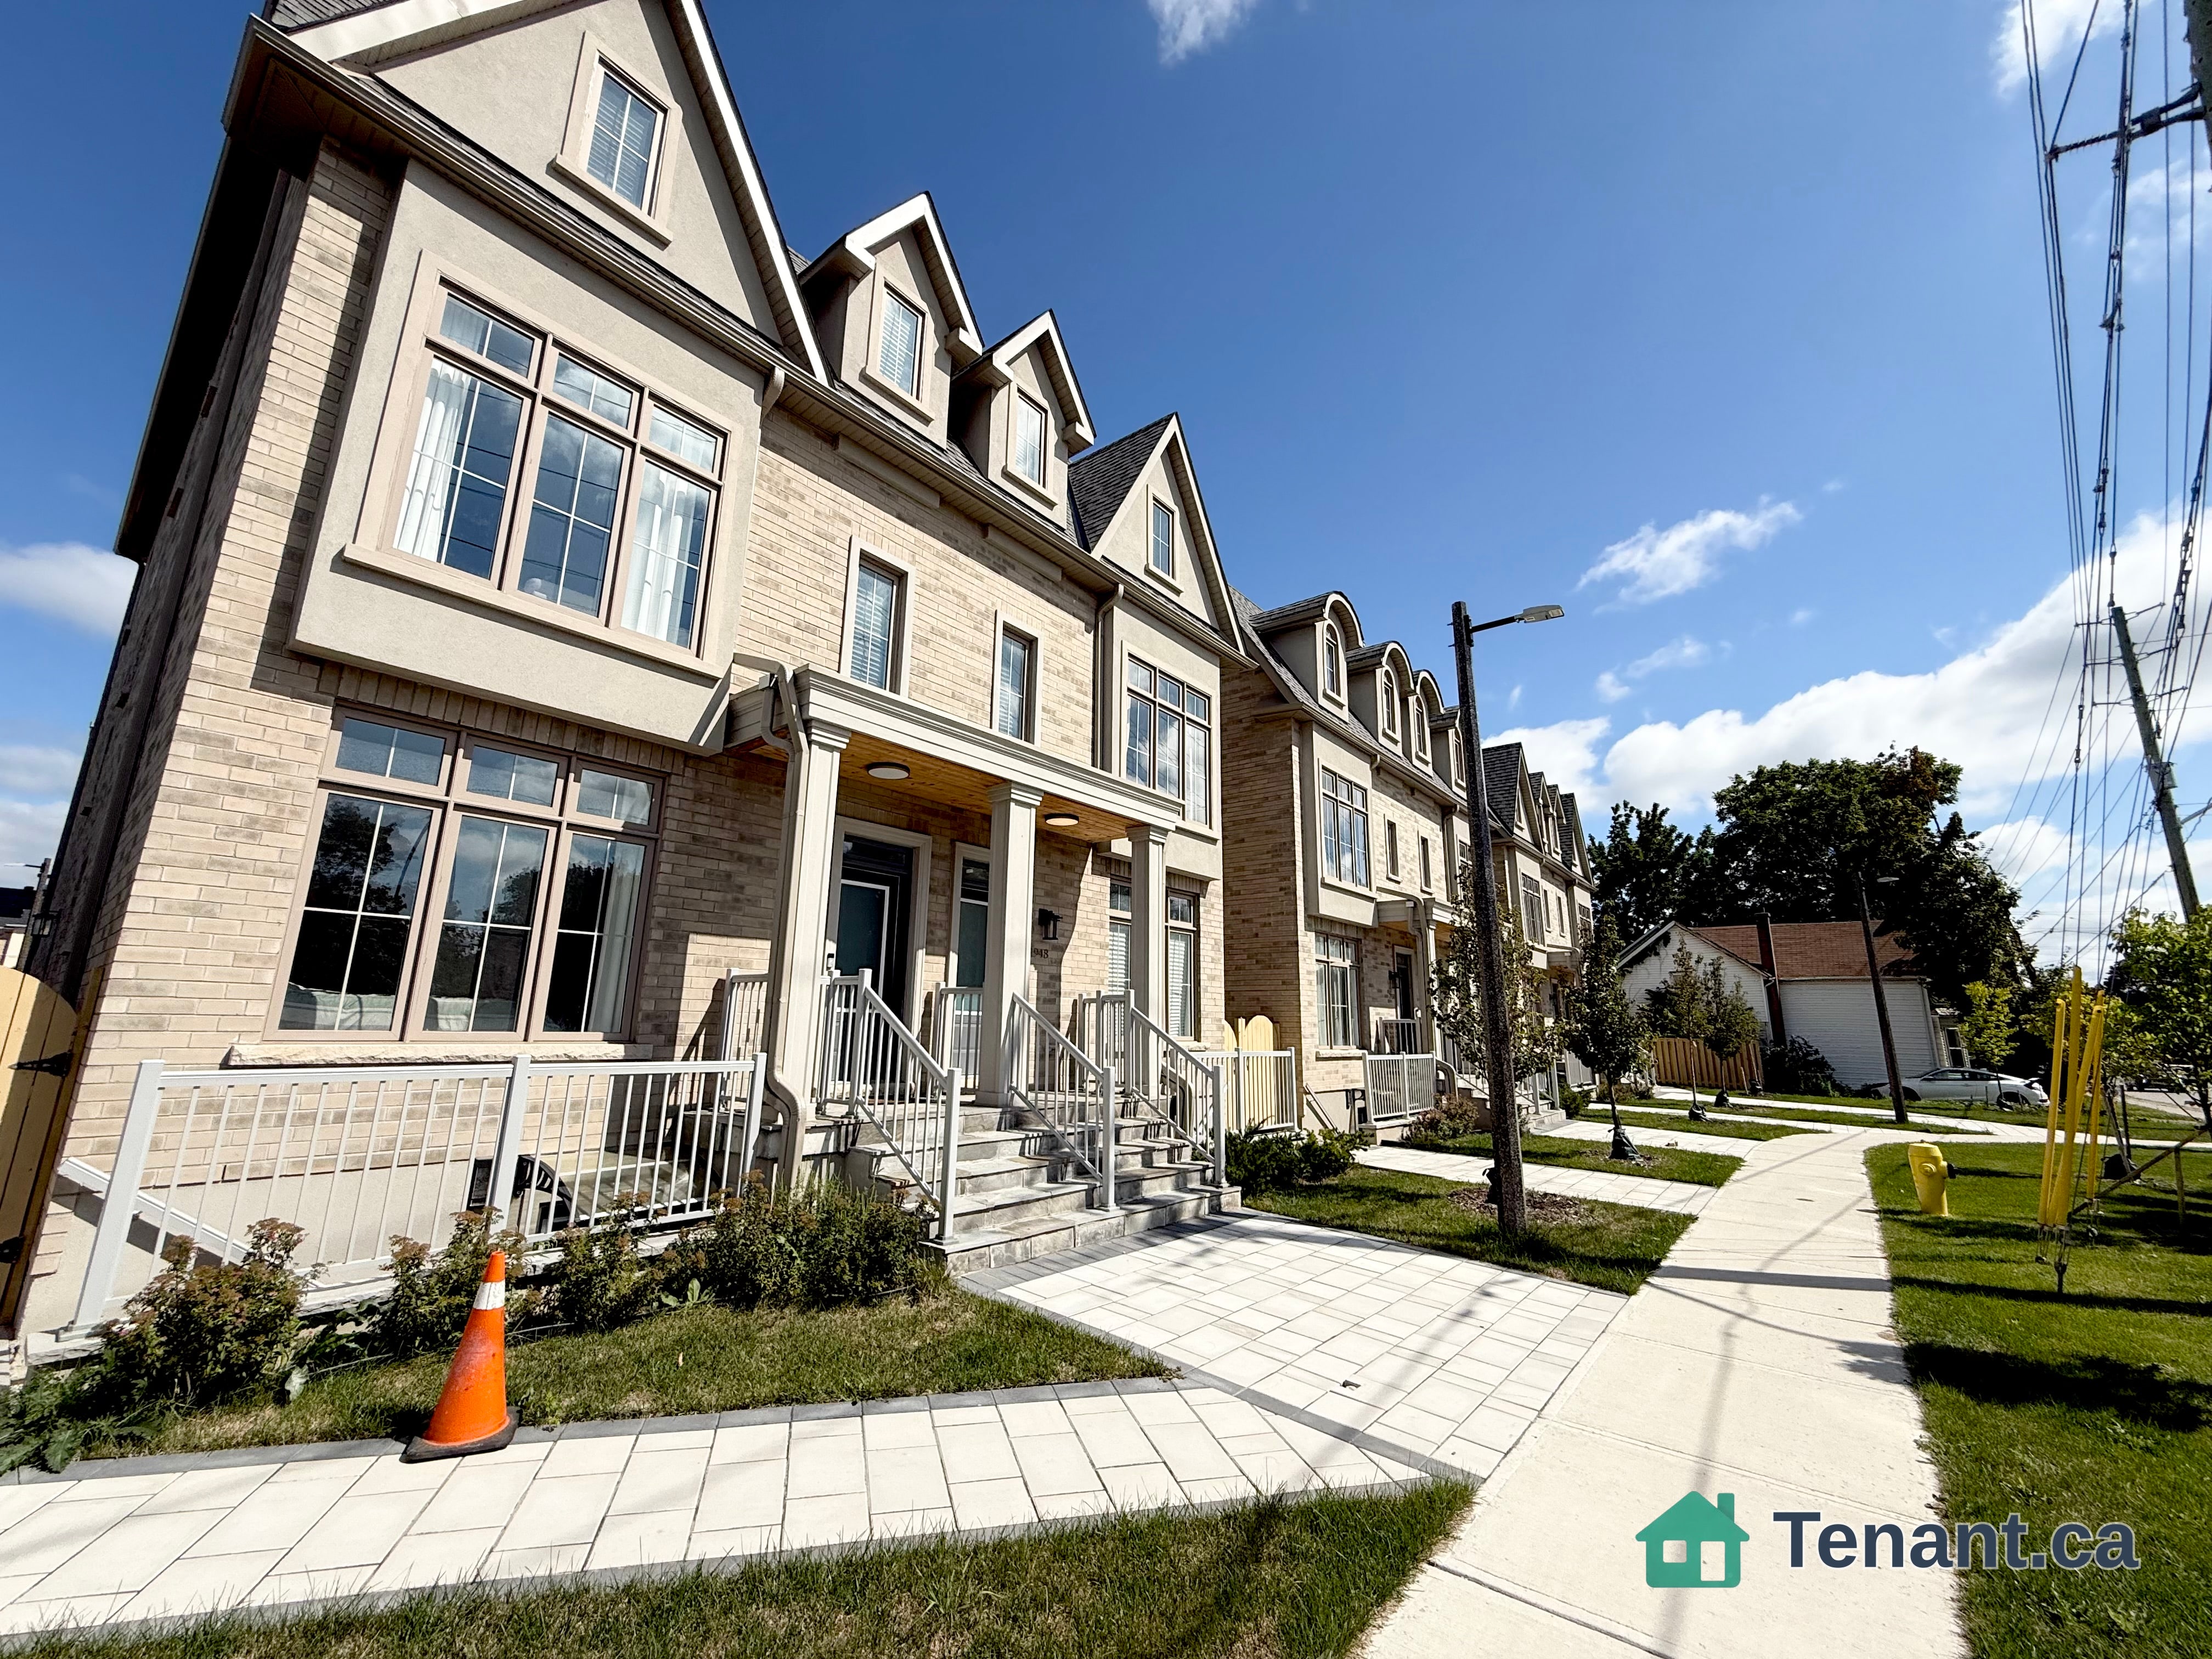
Living Room
LowerDimensions
—
Above Grade Window • Gas Fireplace • California Shutters
37 Sir Bodwin Place
Markham, ON L3P 2X7 · Markham Village
Advertised inclusions: Central Air Conditioning included · Parking included
Unspecified charges are not assumed included. Confirm utilities, parking, storage and other recurring charges before signing. No estimated charges have been added to the rent.
Property information comes from the MLS/IDX source and listing brokerage. BAY STREET GROUP INC.. MLS® N13816894.
Source, management and building type are separate facts. These labels do not certify an independent inspection. Its scope, reviewer and date are not published here.
Listing data updated: Sep 23, 2026. This is not an inspection date.
Use the enquiry form to confirm availability and the representative’s showing and application options.
Ask a question or request a private showing.
Prefer a direct conversation?
Beautifully maintained raised bungalow with a double-car garage in the heart of Old Markham Village. Located in a mature, peaceful community, this friendly neighborhood offers easy access to parks, schools, Markham GO station, shops, restaurants, a tennis club, community center, hospital, and church. This newly renovated 1-bedroom home boasts above-ground windows for ample natural light, California shutters, a cozy living and dining area with a gas fireplace, a modern kitchen, a private laundry, and a 3-piece bath. Step outside to enjoy a shared, spacious 97ft-wide backyard with a patio ideal for garden enthusiasts. Newly landscaped in 2022. Separate entrance from the main floor. Maximum occupancy of 2 adults. Tenant is responsible for 40% of utility bills and snow removal duties. **EXTRAS** Stove, Microwave with Rangehood, Washer/Dryer, Dishwasher, All Elfs
Building type derived from the MLS property classification.
Title derived from the MLS property classification.
Appliance list extracted from the listing description.
Bedroom entries are included in the room details. Bathrooms are counted separately.
Above Grade Window • Gas Fireplace • California Shutters
Above Grade Window • 3 Pc Bath
Stainless Steel Appl
| Room | Level | Dimensions | Highlights |
|---|---|---|---|
| Living Room | Lower | — | Above Grade Window • Gas Fireplace • California Shutters |
| Bedroom | Lower | — | Above Grade Window • 3 Pc Bath |
| Kitchen | Lower | — | Stainless Steel Appl |
| Utility Room | Lower | — | — |
A household would need about $58,000/year for this rent to equal 30% of gross income.
This is a planning estimate, not an approval decision. Actual affordability also depends on debt, utilities, transportation, and other expenses.