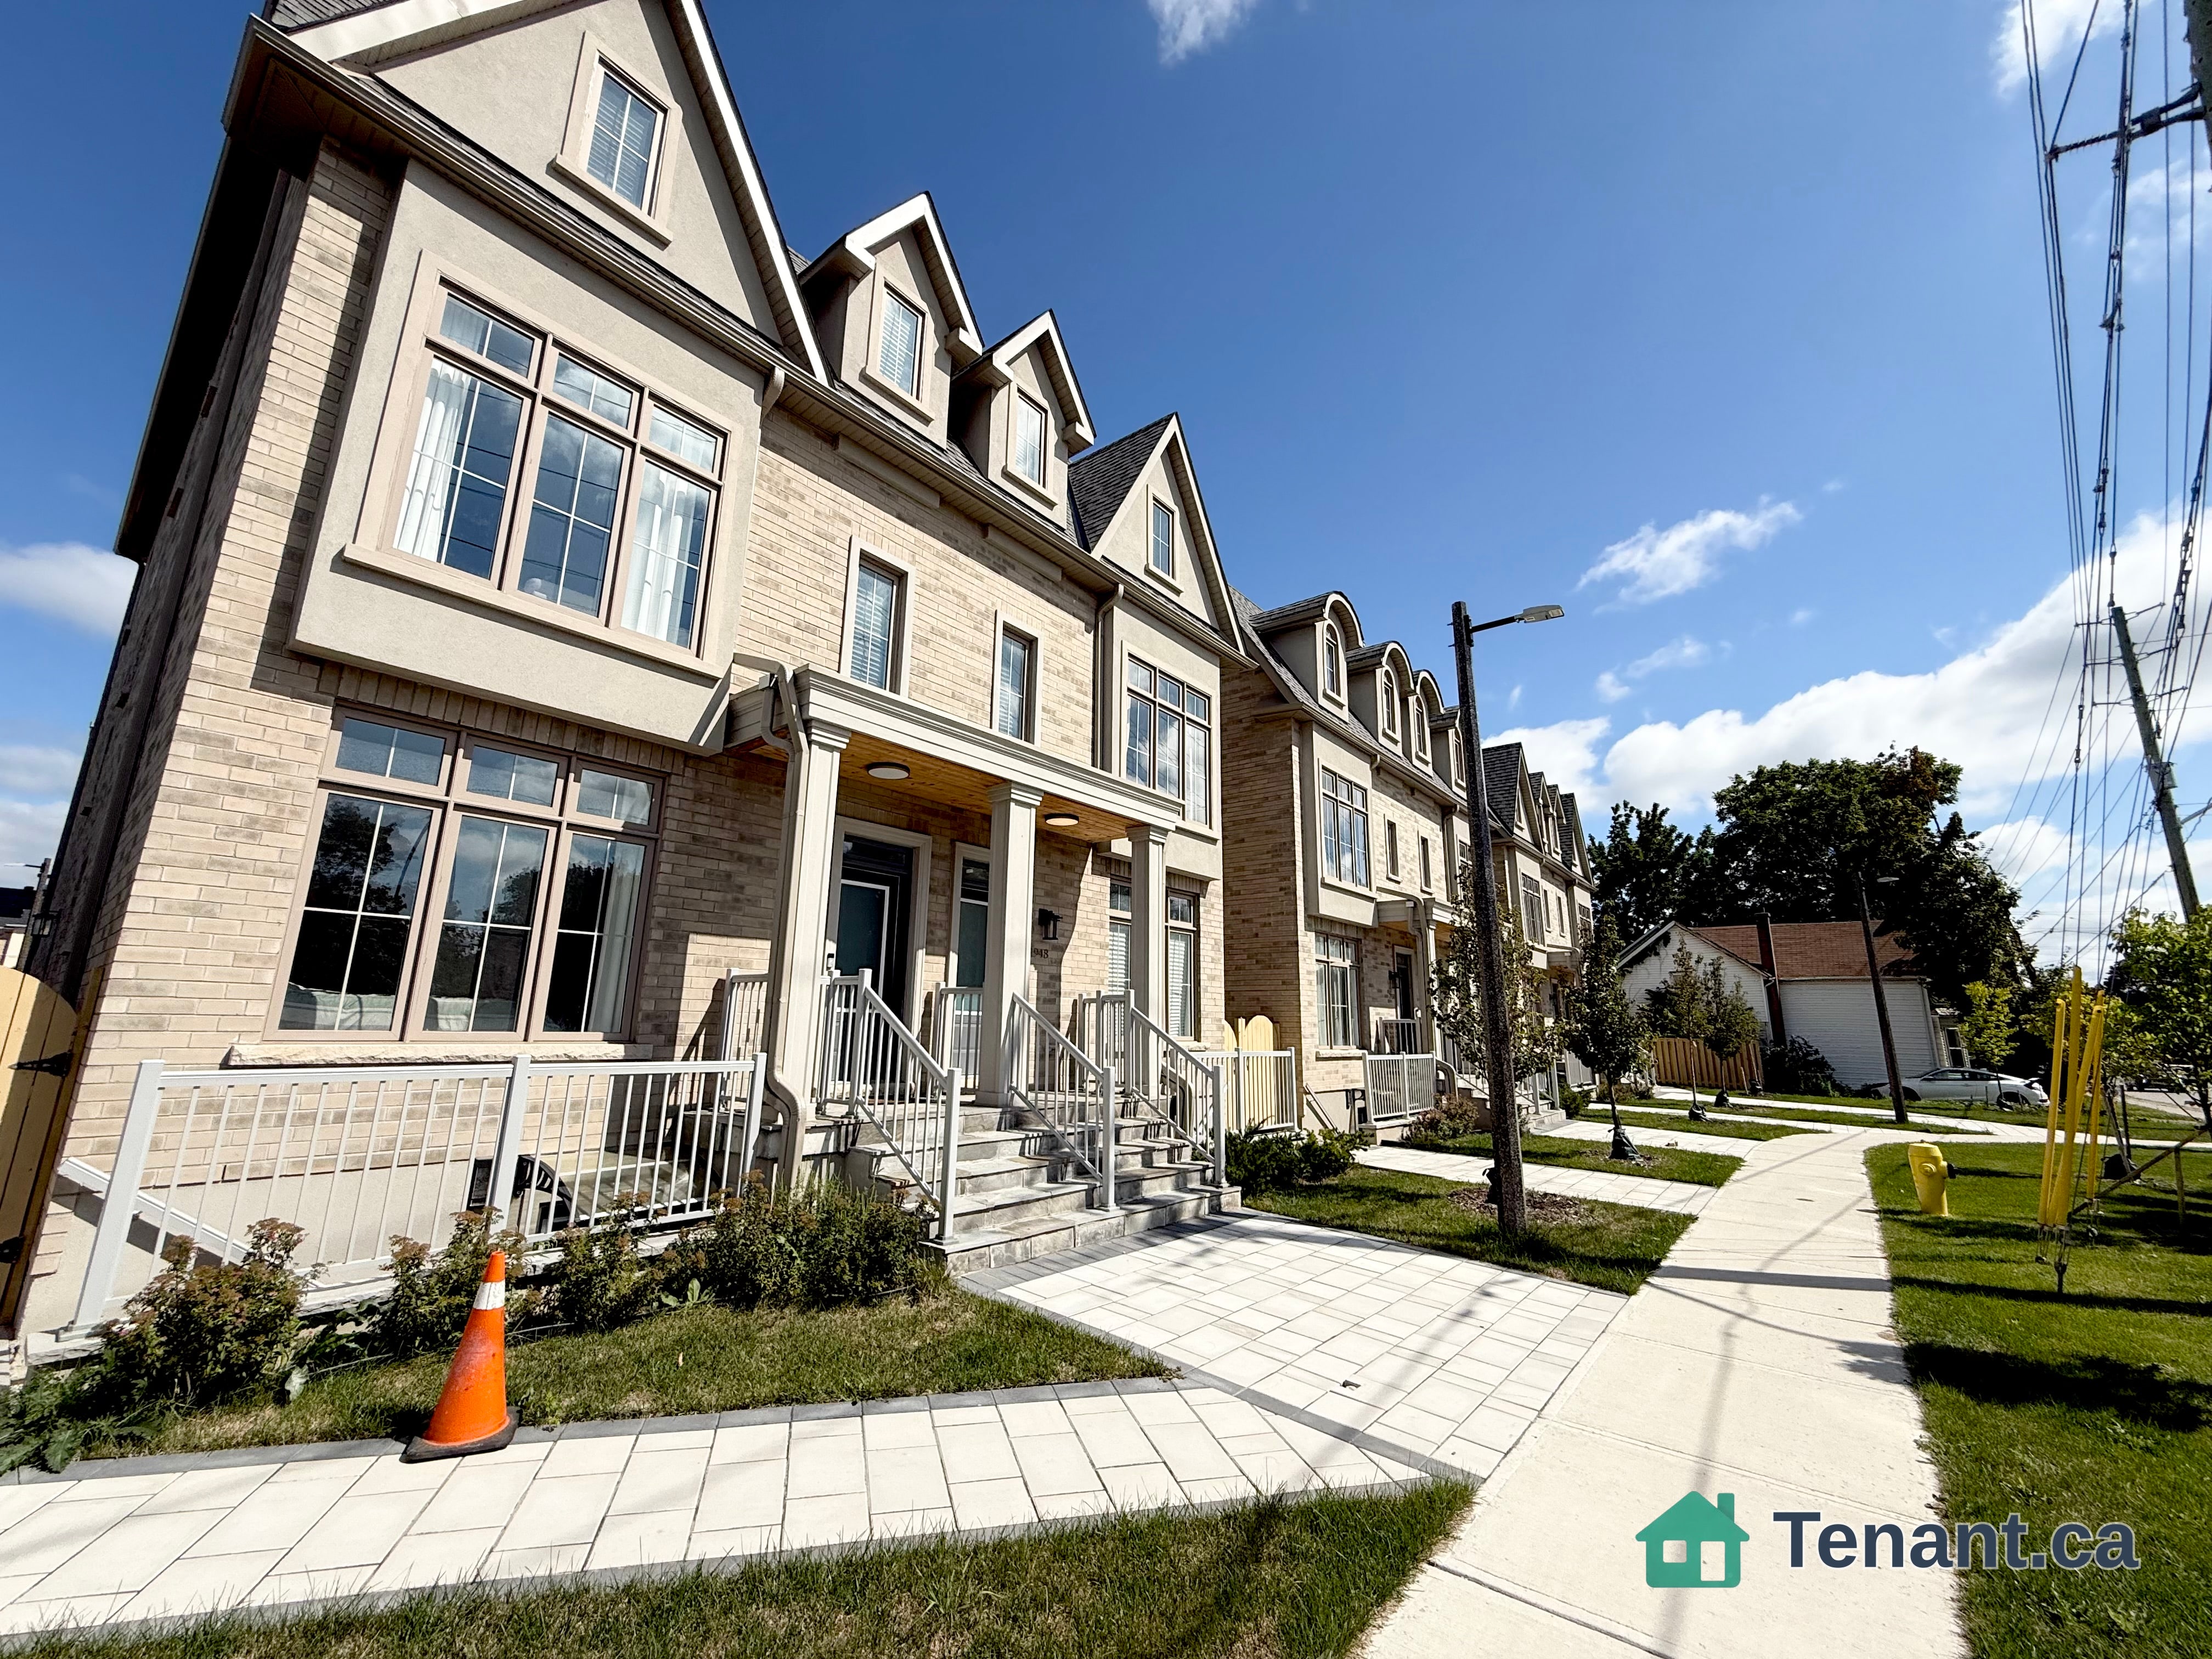
Living Room
GroundDimensions
5.20 × 3.10 m
Combined w/Br • Wood • W/O To Balcony
410-8110 Birchmount Road E
Markham, ON L6G 0E3 · Unionville
Ask a question or request a private showing.
Prefer a direct conversation?
Bright Spacious Unit. High Ceilings, Modern Wood Floors And Stainless Steel Appliances. Unit Features Large Den That Can Be Used As 2nd Bedroom. 2 Full Bathrooms. Very Convenient Location, Walk To Supermarket, Restaurant, Short Distance To Highway 7, Highway 407 And Go Train.24-Hr Concierge. On-Site Management Office, Card & Theatre Rm, Gym, Whirl Pool, Sauna, Pet Spa, Guest Suite, Rooftop Terrace.
Building type derived from the MLS property classification.
Title derived from the MLS property classification.
A household would need about $94,000/year for this rent to equal 30% of gross income.
This is a planning estimate, not an approval decision. Actual affordability also depends on debt, utilities, transportation, and other expenses.
Flooring list assembled from the MLS room-by-room details.
Bedroom entries are included in the room details. Bathrooms are counted separately.
Combined w/Br • Wood • W/O To Balcony
Wood • Open Concept
Stainless Steel Appl • Granite Counters • Ceramic Floor • Ceramic Tile
4 Pc Ensuite • Broadloom • Broadloom (carpet)
Wood
| Room | Level | Dimensions | Highlights |
|---|---|---|---|
| Living Room | Ground | 5.20 × 3.10 m | Combined w/Br • Wood • W/O To Balcony |
| Dining Room | Ground | 5.20 × 3.10 m | Wood • Open Concept |
| Kitchen | Ground | 2.60 × 2.30 m | Stainless Steel Appl • Granite Counters • Ceramic Floor • Ceramic Tile |
| Primary Bedroom | Ground | 3.40 × 3.05 m | 4 Pc Ensuite • Broadloom • Broadloom (carpet) |
| Den | Ground | 2.70 × 2.20 m | Wood |