Living Room
MainDimensions
5.32 × 4.70 m
Laminate • Open Concept • W/O To Yard
344 Annshiela Drive
Georgina, ON L4P 3A5 · Keswick South
Ask a question or request a private showing.
Prefer a direct conversation?
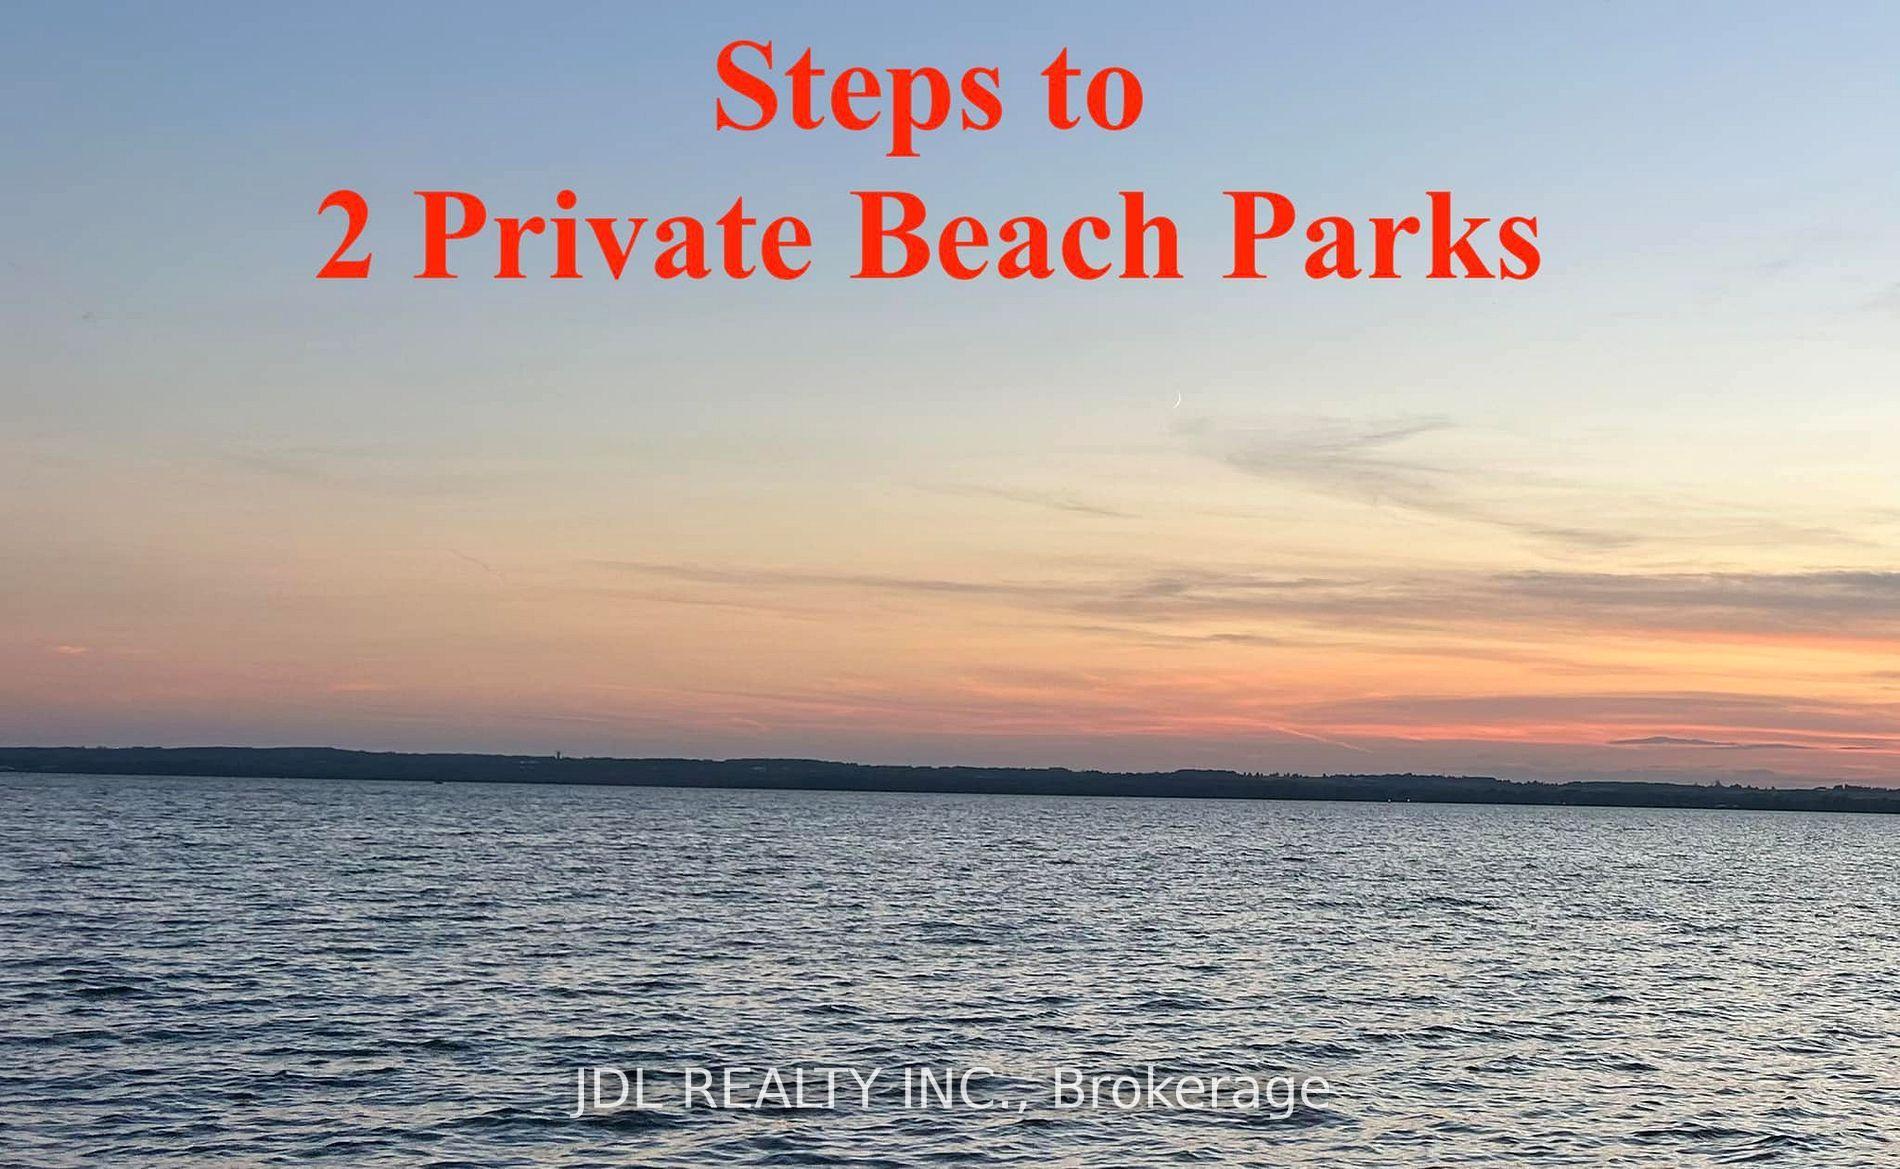
Adorable Bungalow On A Beautiful 62.5'X192' Lot In Sought After South Keswick. Lovingly Cared For & Well Maintained Inside & Out. Mature Fenced Yard Ideal For Entertaining. Convenient Front & Side Entrances. Perfect For First Time Buyers Or Empty Nesters. Open Concept Kitchen/Living Rm Combo, Easy Care Flooring, Master Bdrm W/Generous Closet, Convenient Laundry Area. Steps To Lake & Public Transit. 5 Minutes To Shopping & Hwy 404.
Building type derived from the MLS property classification.
Title derived from the MLS property classification.
Flooring list assembled from the MLS room-by-room details.
Bedroom entries are included in the room details. Bathrooms are counted separately.
Laminate • Open Concept • W/O To Yard
Broadloom • Double Closet • Window • Broadloom (carpet)
Laundry Sink • Closet • Window
Window
Open Concept • Window
| Room | Level | Dimensions | Highlights |
|---|---|---|---|
| Living Room | Main | 5.32 × 4.70 m | Laminate • Open Concept • W/O To Yard |
| Primary Bedroom | Main | 4.72 × 3.49 m | Broadloom • Double Closet • Window • Broadloom (carpet) |
| Laundry | Main | 3.48 × 2.28 m | Laundry Sink • Closet • Window |
| Bathroom | Main | 2.27 × 2.01 m | Window |
| Kitchen | Main | 3.18 × 3.06 m | Open Concept • Window |
A household would need about $88,000/year for this rent to equal 30% of gross income.
This is a planning estimate, not an approval decision. Actual affordability also depends on debt, utilities, transportation, and other expenses.