Kitchen
GroundDimensions
3.26 × 7.62 m
Laminate • B/I Appliances
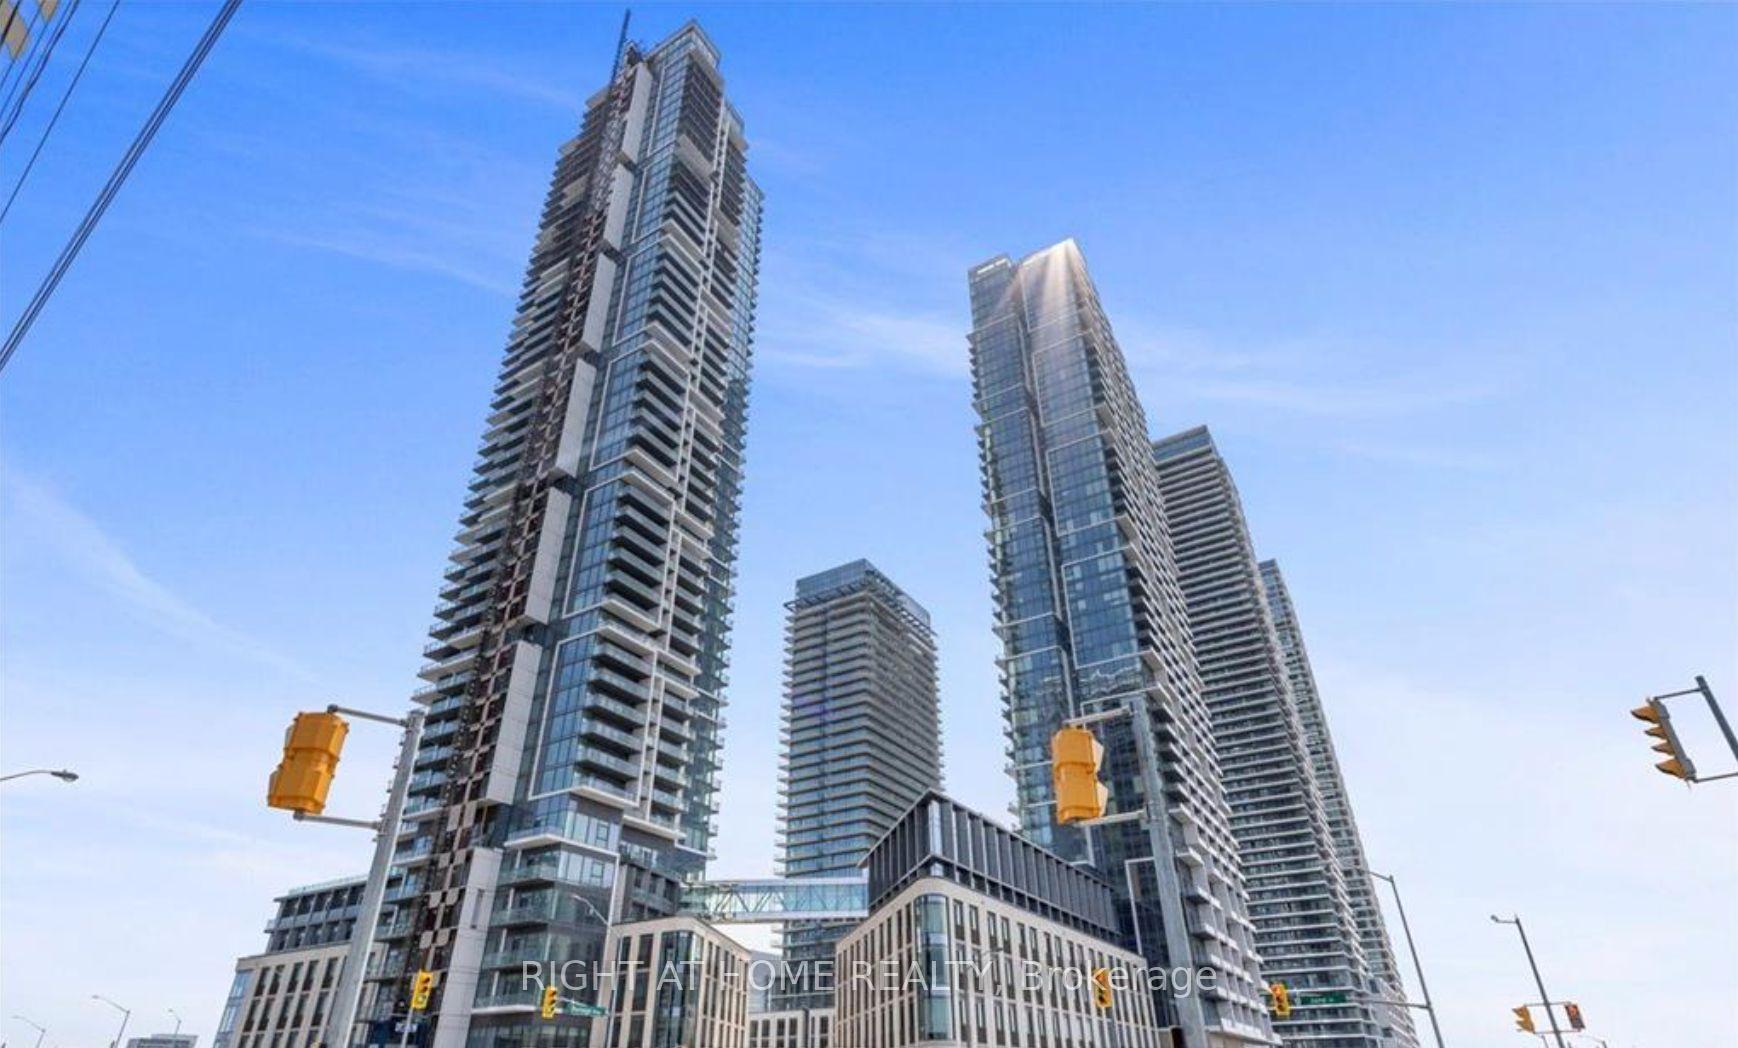
1405-9085 Jane Street
Vaughan, ON L4K 0L8 · Concord
Ask a question or request a private showing.
Prefer a direct conversation?
Client RemarksSpotless One Bedroom Plus Den In Park Avenue Place Condo Development, South Facing Unit, One Parking Space Included, 1 Bedroom Plus Den Open Concept Kitchen Living And Dining Room, 24 Hour Concierge, Gym, Short Walk To Vaughan Mills, Easy Access To Transit, Highways And Shopping. All Utilities In Addition To The Rental Rate.
Building type derived from the MLS property classification.
Title derived from the MLS property classification.
A household would need about $96,000/year for this rent to equal 30% of gross income.
This is a planning estimate, not an approval decision. Actual affordability also depends on debt, utilities, transportation, and other expenses.
Flooring list assembled from the MLS room-by-room details.
Bedroom entries are included in the room details. Bathrooms are counted separately.
Laminate • B/I Appliances
Laminate • Combined w/Kitchen
Laminate • Walk-In Closet(s) • 4 Pc Bath
L-Shaped Room • Laminate
| Room | Level | Dimensions | Highlights |
|---|---|---|---|
| Kitchen | Ground | 3.26 × 7.62 m | Laminate • B/I Appliances |
| Living Room | Ground | 0.10 × 0.10 m | Laminate • Combined w/Kitchen |
| Primary Bedroom | Ground | 3.04 × 3.65 m | Laminate • Walk-In Closet(s) • 4 Pc Bath |
| Den | Ground | 2.13 × 2.43 m | L-Shaped Room • Laminate |