Living Room
FlatDimensions
5.82 × 3.12 m
Laminate • Combined w/Dining • W/O To Balcony
2108-1000 Portage Parkway
Vaughan, ON L4K 0L1 · Vaughan Corporate Centre
Ask a question or request a private showing.
Prefer a direct conversation?
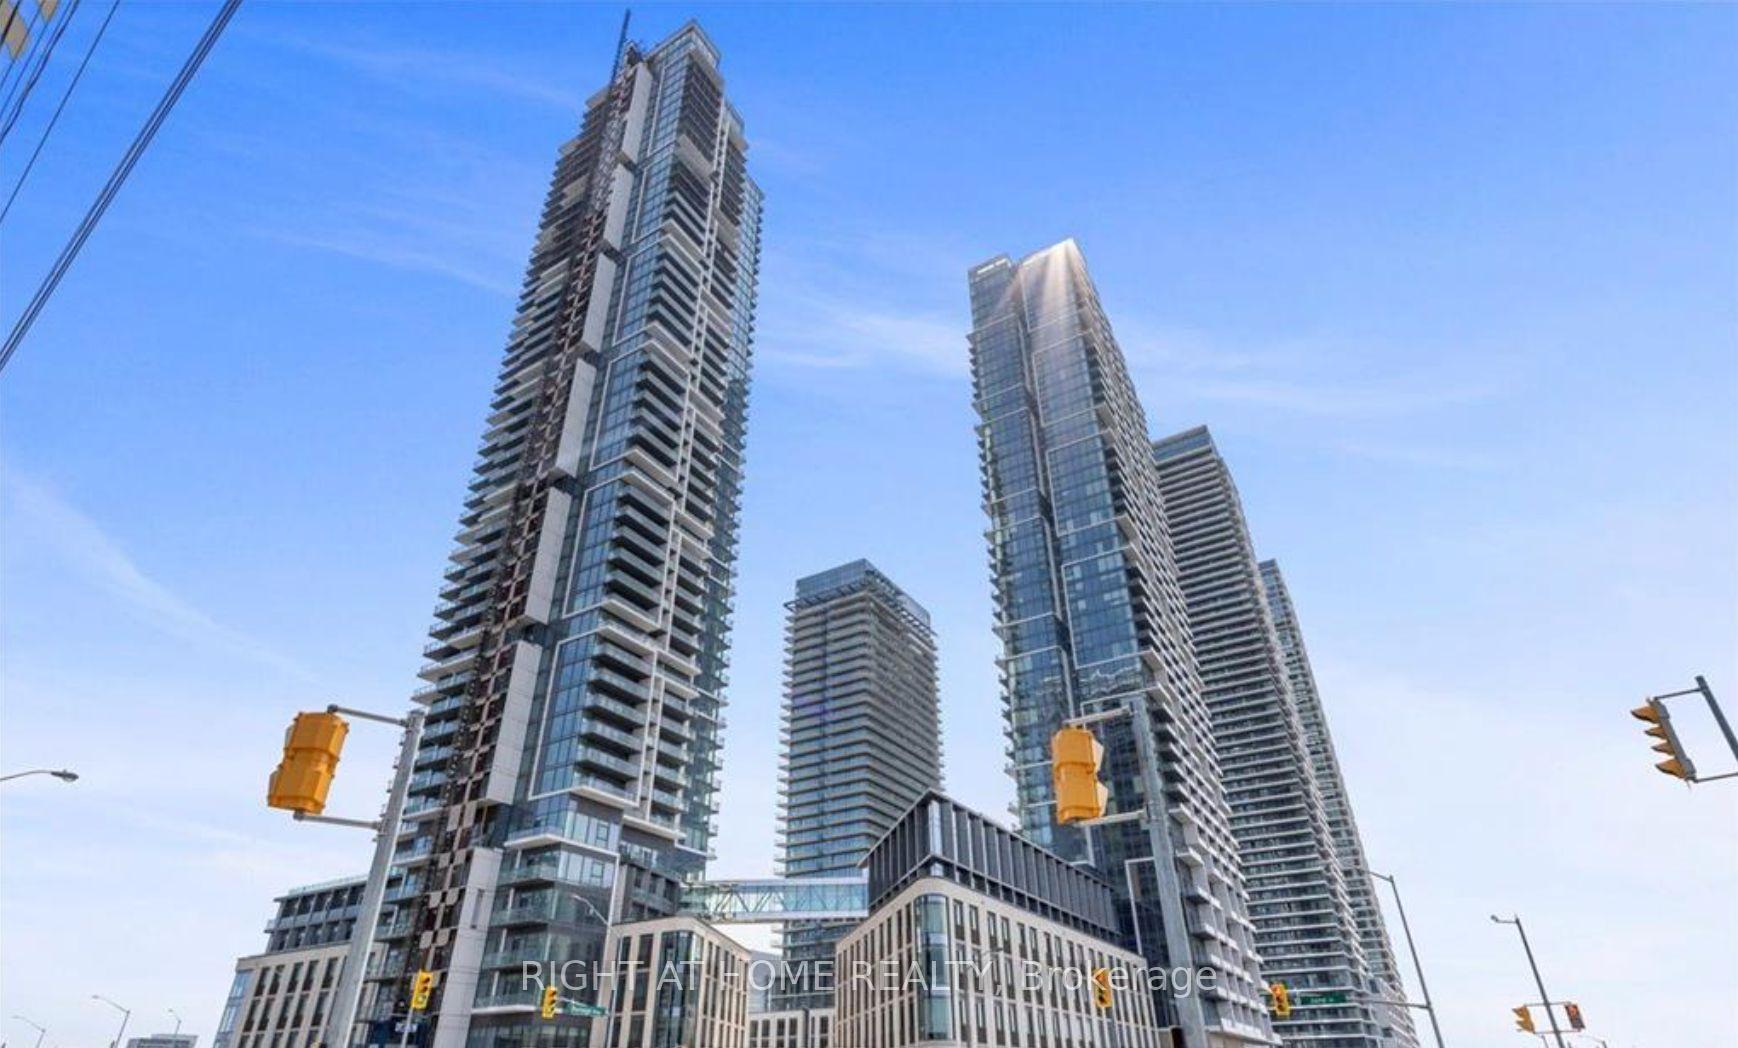
Location! Location! Location! Welcome to Transit City 4 in the heart of Vaughan's VMC! This bright and spacious approx. 600 sq. ft. 1+1 bedroom, 2 full-bath unit features a highly functional layout with a spacious den and door, offering the flexibility to be used as a second bedroom. Enjoy unobstructed south-facing views overlooking the Centre garden from the full-width balcony. Floor-to-ceiling windows, 9-ft smooth ceilings, laminate flooring throughout, high-end custom window coverings, granite countertops, and a modern open-concept kitchen with Centre island. One parking space with EV charger; tenant is responsible for EV charging/electricity costs. Student-friendly. Enjoy exceptional condo amenities and unbeatable convenience, just steps to the VMC Subway Station and public transit, restaurants, shopping, Vaughan Metropolitan Centre, Highway 400, Vaughan Mills, York University, Vaughan Hospital, IKEA, Walmart and more. Only 4 subway stops to York University and approximately 40 minutes to Downtown Toronto.
Building type derived from the MLS property classification.
Title derived from the MLS property classification.
A household would need about $96,000/year for this rent to equal 30% of gross income.
This is a planning estimate, not an approval decision. Actual affordability also depends on debt, utilities, transportation, and other expenses.
Flooring list assembled from the MLS room-by-room details and listing description.
Bedroom entries are included in the room details. Bathrooms are counted separately.
Laminate • Combined w/Dining • W/O To Balcony
Laminate • Combined w/Kitchen • Open Concept
Laminate • Centre Island • Quartz Counter
Laminate • 3 Pc Ensuite • Window Floor to Ceiling
Laminate • Separate Room
| Room | Level | Dimensions | Highlights |
|---|---|---|---|
| Living Room | Flat | 5.82 × 3.12 m | Laminate • Combined w/Dining • W/O To Balcony |
| Dining Room | Flat | 5.82 × 3.12 m | Laminate • Combined w/Kitchen • Open Concept |
| Kitchen | Flat | 5.82 × 3.12 m | Laminate • Centre Island • Quartz Counter |
| Primary Bedroom | Flat | 3.28 × 3 m | Laminate • 3 Pc Ensuite • Window Floor to Ceiling |
| Den | Flat | 3 × 2.79 m | Laminate • Separate Room |