
Living Room
GroundDimensions
3.96 × 4.94 m
Combined w/Dining • W/O To Balcony • Laminate
602K-180 Enterprise Boulevard
Markham, ON L6G 1B3 · Unionville
Ask a question or request a private showing.
Prefer a direct conversation?
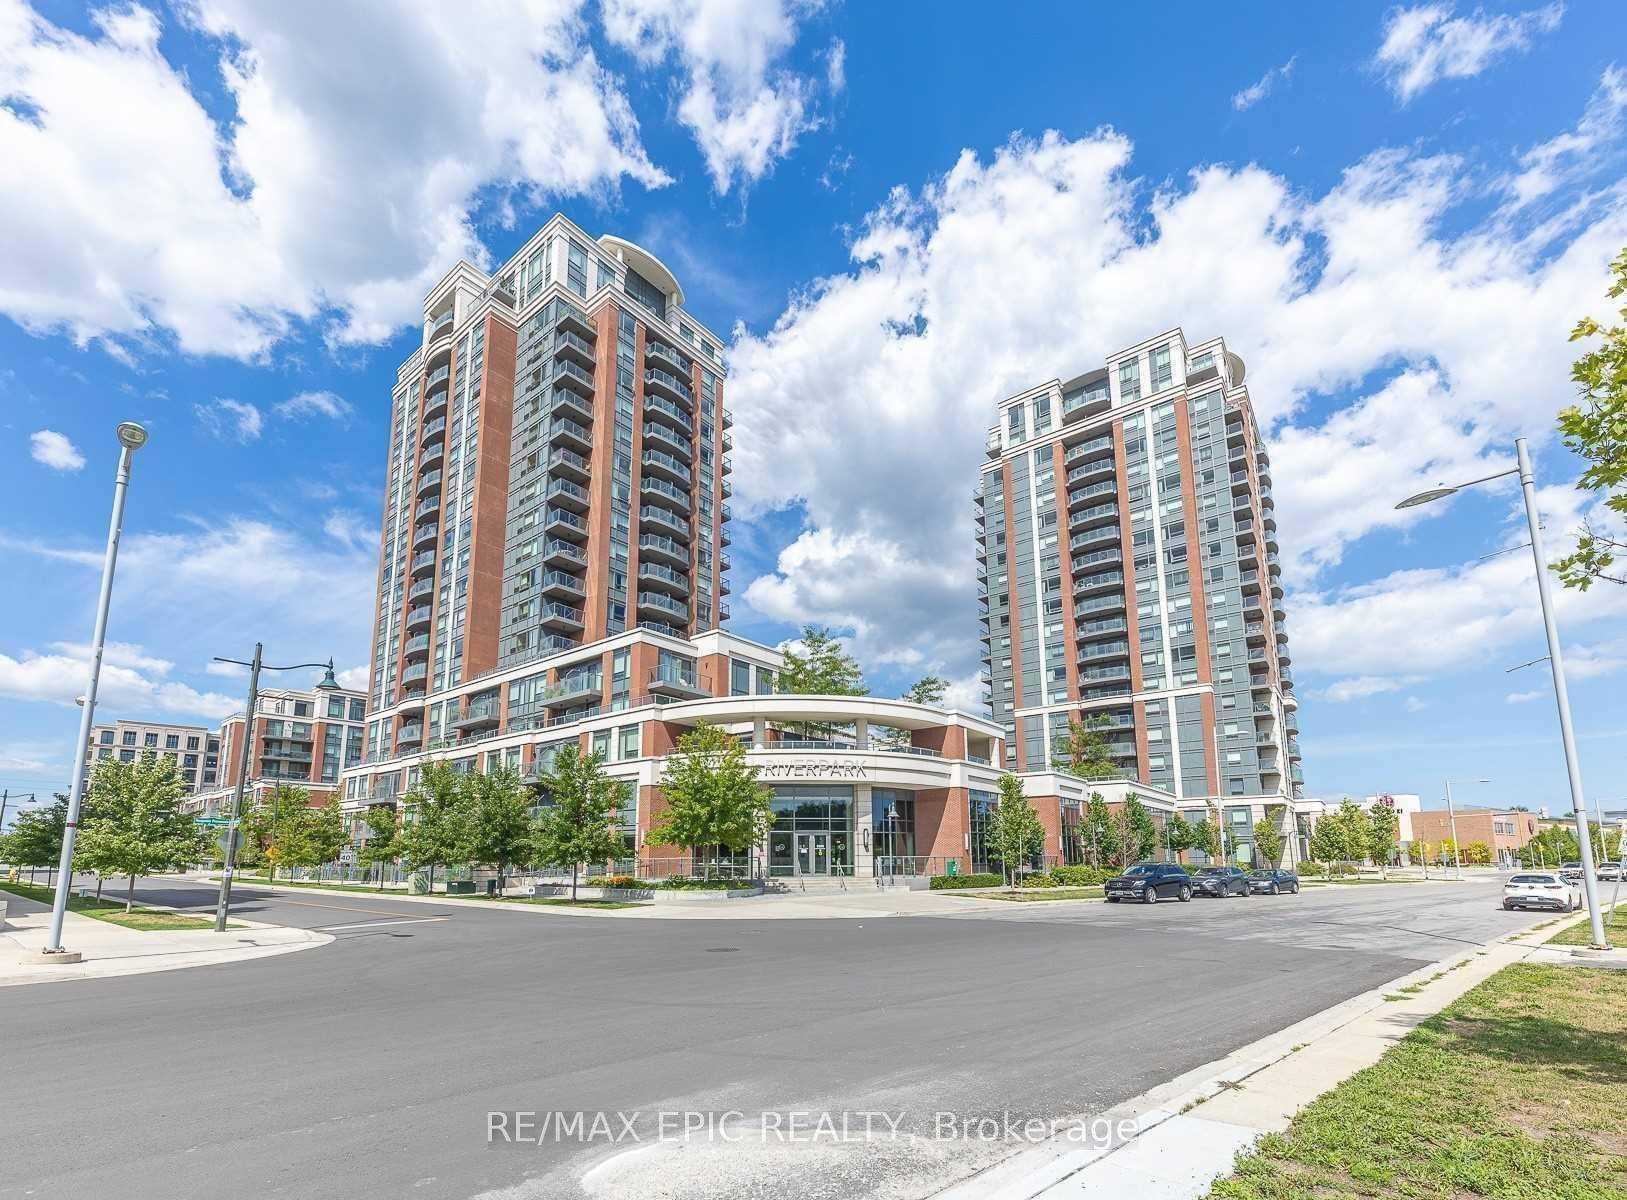
Recently Renovated Modern Luxury 1 Bedroom + Den Condo With One Parking & One Locker, Total Living Area 720 Sq.Ft Including 80 Sq.Ft. Balcony, **In Heart Of Downtown Markham** Open Concept, Quartz Counter Top, W/O To Balcony. Prof 24/7 Concierge/Security System, Exercise/Party Rm, Steps To Viva Transit, School, Cineplex, Shops, Restaurants, Unionville Go, YMCA, Pan-Am Centre, Markham York University Campus. Minutes To Hwy 404/407!
Building type derived from the MLS property classification.
Title derived from the MLS property classification.
A household would need about $88,000/year for this rent to equal 30% of gross income.
This is a planning estimate, not an approval decision. Actual affordability also depends on debt, utilities, transportation, and other expenses.
Flooring list assembled from the MLS room-by-room details.
Bedroom entries are included in the room details. Bathrooms are counted separately.
Combined w/Dining • W/O To Balcony • Laminate
Combined w/Living • Laminate • Open Concept
Galley Kitchen • B/I Appliances • Centre Island
Laminate • Large Closet • Sliding Doors
Laminate • Open Concept
| Room | Level | Dimensions | Highlights |
|---|---|---|---|
| Living Room | Ground | 3.96 × 4.94 m | Combined w/Dining • W/O To Balcony • Laminate |
| Dining Room | Ground | — | Combined w/Living • Laminate • Open Concept |
| Kitchen | Ground | — | Galley Kitchen • B/I Appliances • Centre Island |
| Bedroom | Ground | 2.95 × 3.07 m | Laminate • Large Closet • Sliding Doors |
| Den | Ground | 3.05 × 2.17 m | Laminate • Open Concept |