Kitchen
MainDimensions
6 × 3.78
Hardwood Floor • Stainless Steel Appl • Centre Island • Hardwood
549 Lake Drive E
Georgina, ON L0E 1S0 · Historic Lakeshore Communities
Ask a question or request a private showing.
Prefer a direct conversation?
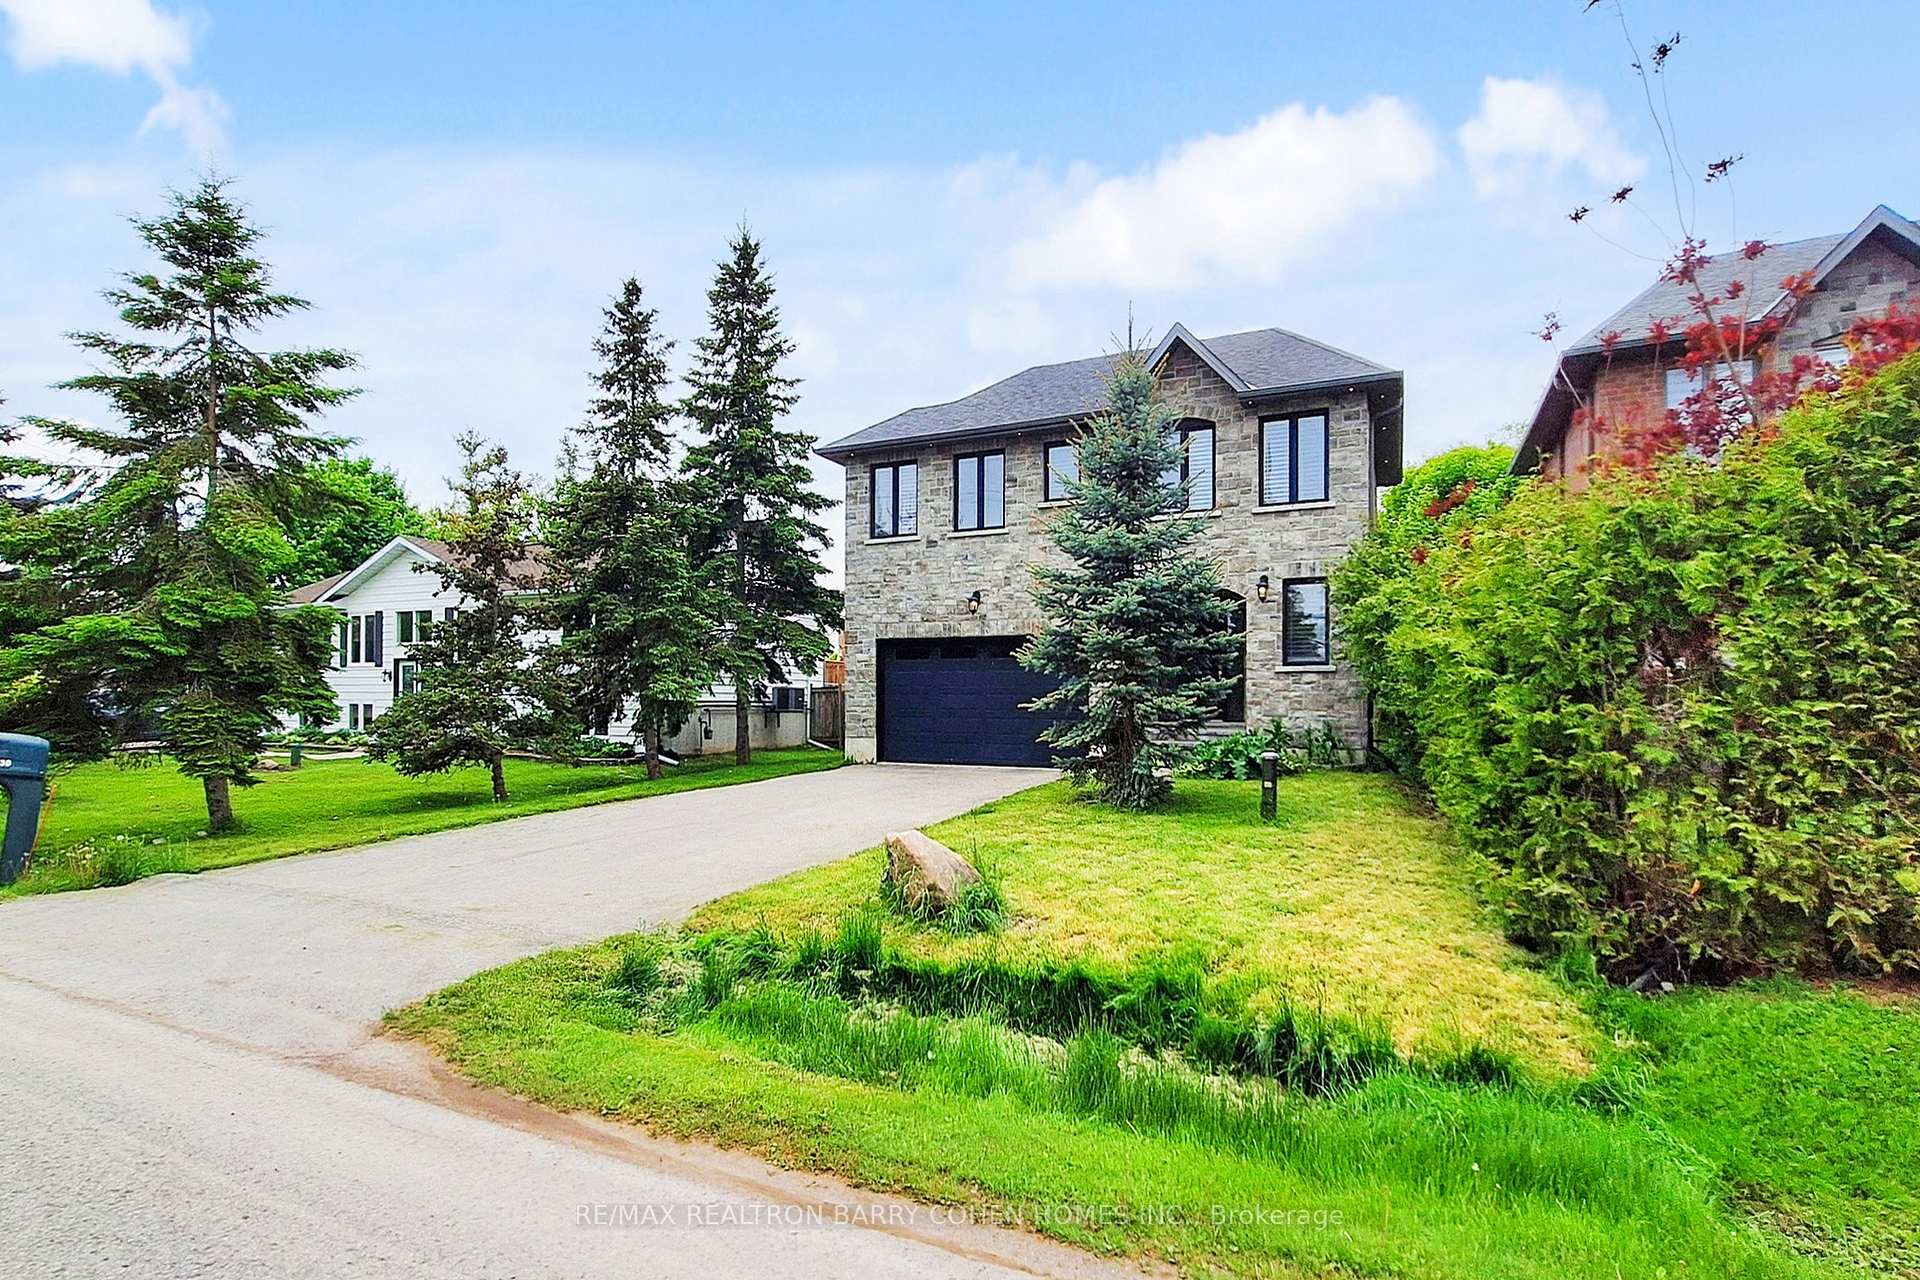
Beautiful 3-bedroom, 2-bath indirect lakefront home located on prestigious Lake Drive. Enjoy 50 ft of indirect natural shoreline and panoramic views of Lake Simcoe. The bright, beachy interior features an open-concept layout, two main-floor bedrooms, hardwood floors, vaulted ceilings and walkouts to multiple decks. The spacious kitchen includes a large centre island, quartz counters and stainless steel appliances. Upstairs, the private primary suite offers a full ensuite and balcony overlooking the lake-perfect for enjoying the sunset. Plenty of parking with access from Farley Circle and an additional driveway off Lake Drive. Enjoy year-round waterfront living with swimming, boating, ice fishing and more. Just 5 minutes to town and 18 minutes to Hwy 404.
Building type derived from the MLS property classification.
Title derived from the MLS property classification.
Flooring list assembled from the MLS room-by-room details and listing description.
Bedroom entries are included in the room details. Bathrooms are counted separately.
Hardwood Floor • Stainless Steel Appl • Centre Island • Hardwood
Hardwood Floor • W/O To Deck • Pot Lights • Hardwood
Hardwood Floor • W/O To Deck • Pot Lights • Hardwood
Hardwood Floor • Window • Pot Lights • Hardwood
Hardwood Floor • W/O To Deck • Vaulted Ceiling(s) • Hardwood
Hardwood Floor • 4 Pc Ensuite • Balcony • Hardwood
| Room | Level | Dimensions | Highlights |
|---|---|---|---|
| Kitchen | Main | 6 × 3.78 | Hardwood Floor • Stainless Steel Appl • Centre Island • Hardwood |
| Living Room | Main | 4.88 × 4.90 | Hardwood Floor • W/O To Deck • Pot Lights • Hardwood |
| Dining Room | Main | 4.08 × 2.47 | Hardwood Floor • W/O To Deck • Pot Lights • Hardwood |
| Bedroom 2 | Main | 2.87 × 2.89 | Hardwood Floor • Window • Pot Lights • Hardwood |
| Bedroom 3 | Main | 3.53 × 3.43 | Hardwood Floor • W/O To Deck • Vaulted Ceiling(s) • Hardwood |
| Primary Bedroom | Upper | 6.86 × 3.52 | Hardwood Floor • 4 Pc Ensuite • Balcony • Hardwood |
The listing source did not specify whether these room measurements use metres or feet. Values are shown exactly as supplied.
A household would need about $128,000/year for this rent to equal 30% of gross income.
This is a planning estimate, not an approval decision. Actual affordability also depends on debt, utilities, transportation, and other expenses.