Dining Room
MainDimensions
4.58 × 3.05 m
Open Concept • Hardwood Floor • Window • Hardwood
48 Robert Wilson Crescent
Georgina, ON L4P 0G9 · Keswick South
Ask a question or request a private showing.
Prefer a direct conversation?

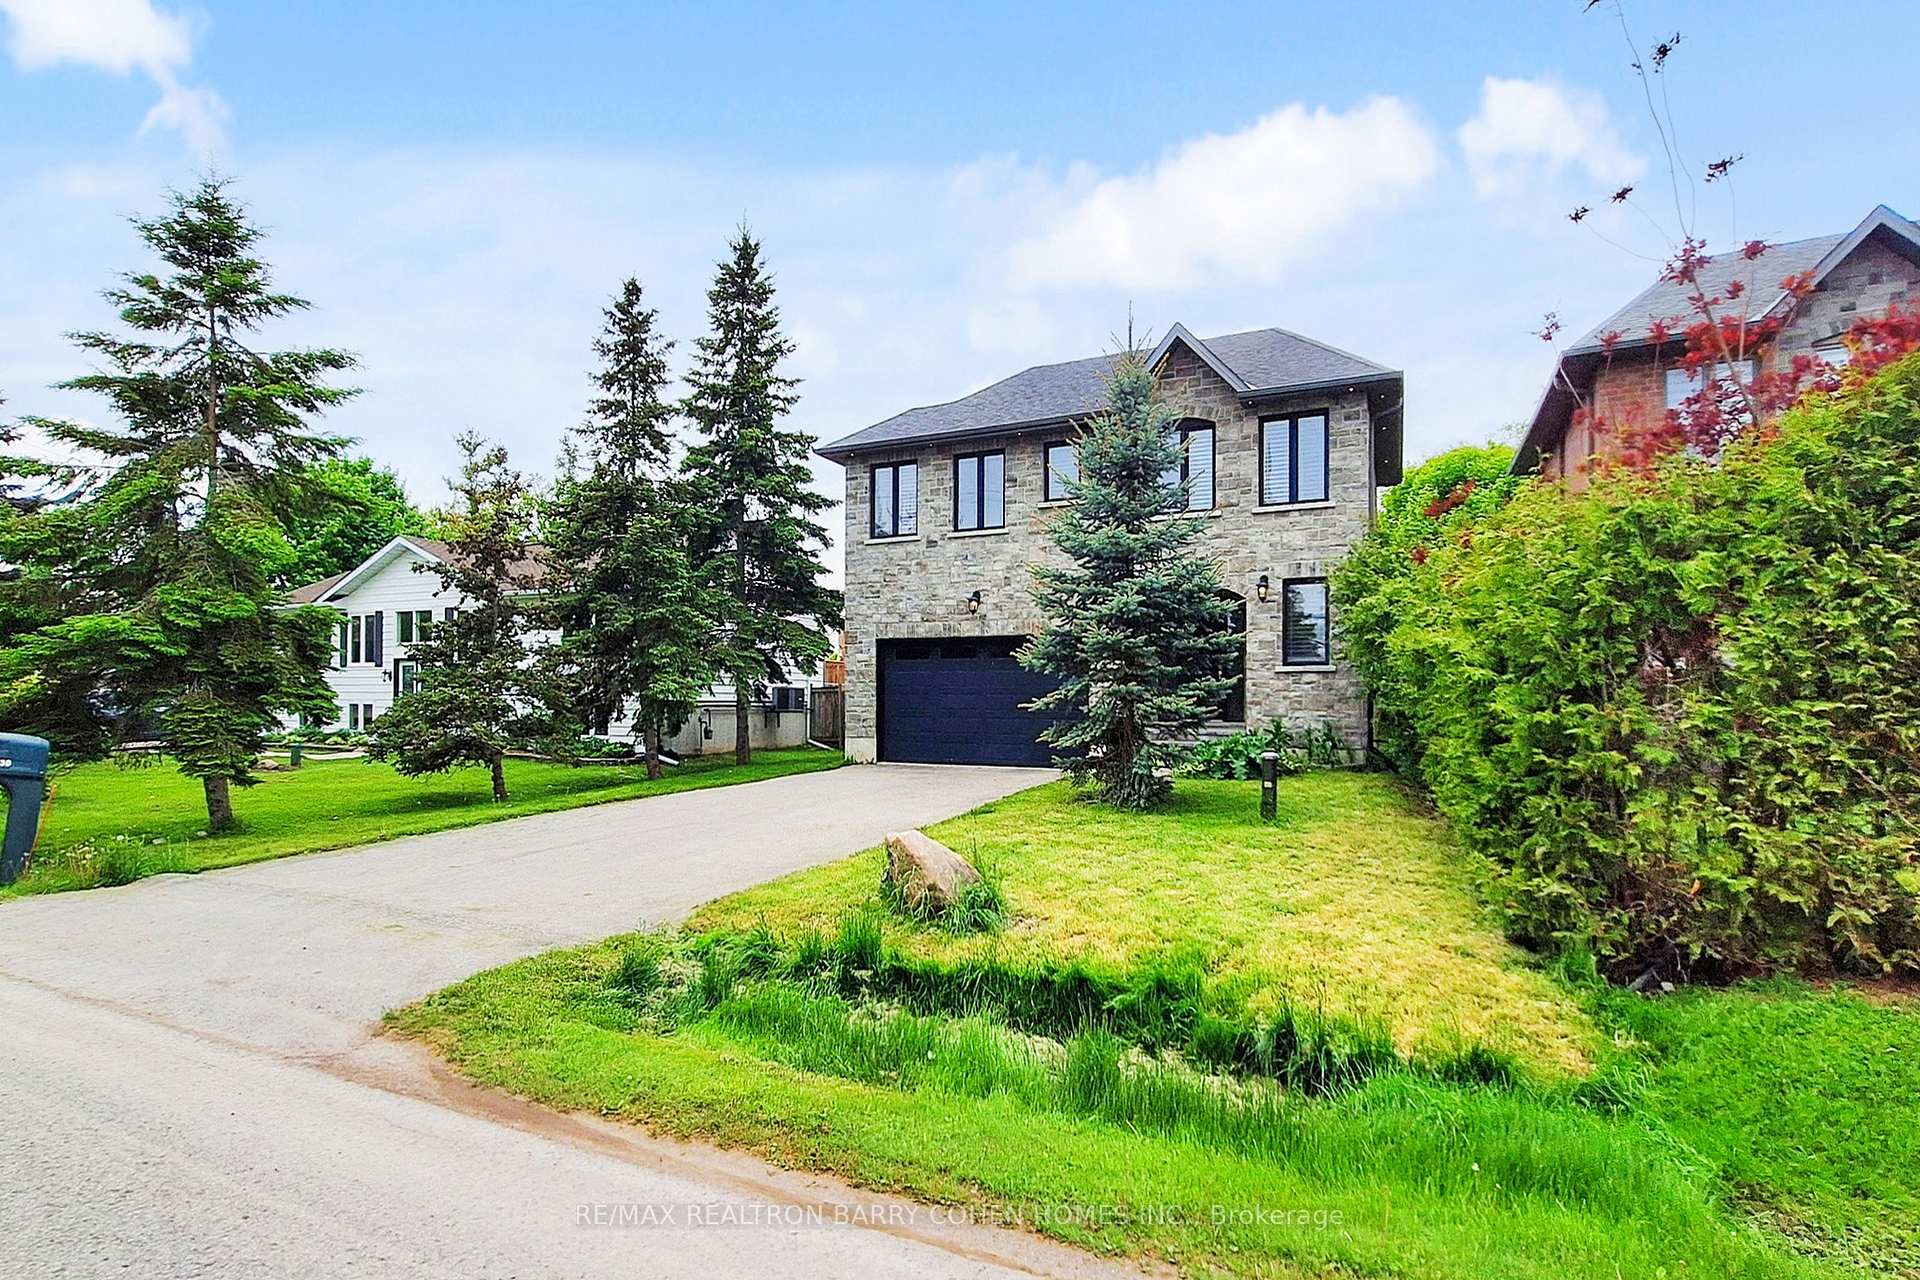
Gorgeous and functional 4 bedroom home backing onto forest & pond, close to everything! Welcome to this cozy home with breathtaking views you'll enjoy from multiple rooms! Thoughtfully designed with a functional and flowing layout, this 4-bedroom, 3.5-bathroom home offers the space and features today's families are looking for. Step inside to soaring 9' ceilings on the main floor and an abundance of natural light throughout. The spacious family room is the heart of the home, featuring a cozy fireplace and picturesque forest and pond views - the perfect spot to unwind. A huge separate pantry/storage room adds fantastic everyday functionality, keeping the kitchen, and everything else organized and clutter-free! Upstairs, the massive primary bedroom is a true retreat, complete with a 4-piece ensuite and stunning park and pond views. Convenient upstairs laundry adds to the practical, well-planned design. The huge basement offers outstanding options for a home gym, rec room, or storage. Ideally located near parks, top schools, scenic walking trails, shopping, and recreation centres, with quick access to Highway 404 for an effortless commute to the GTA. This is a rare opportunity to enjoy scenic natural views, functional family living, and outstanding convenience - all in one exceptional home! Recently inspected and updated to the latest code and safety specifications!
Building type derived from the MLS property classification.
Title derived from the MLS property classification.
Flooring list assembled from the MLS room-by-room details.
Bedroom entries are included in the room details. Bathrooms are counted separately.
Open Concept • Hardwood Floor • Window • Hardwood
Open Concept • Centre Island • Quartz Counter
Open Concept • Overlooks Ravine • W/O To Deck
Overlooks Ravine • Gas Fireplace • Open Concept
Separate Room
| Room | Level | Dimensions | Highlights |
|---|---|---|---|
| Dining Room | Main | 4.58 × 3.05 m | Open Concept • Hardwood Floor • Window • Hardwood |
| Kitchen | Main | 3.51 × 4 m | Open Concept • Centre Island • Quartz Counter |
| Breakfast | Main | 3.51 × 3.05 m | Open Concept • Overlooks Ravine • W/O To Deck |
| Family Room | Main | 4.58 × 3.76 m | Overlooks Ravine • Gas Fireplace • Open Concept |
| Pantry | Main | 4.47 × 1.42 m | Separate Room |
| Primary Bedroom | Second | 5.19 × 3.76 m | — |
| Bedroom 2 | Second | 4.06 × 3.36 m | — |
| Bedroom 3 | Second | 4.06 × 2.82 m | — |
| Bedroom 4 | Second | 3.12 × 3.12 m | — |
| Laundry | Second | 2.75 × 1.83 m | — |
Based on 16 active 4-bedroom house listings in Georgina.
Snapshot reflects Tenant.ca's active inventory and is not an appraisal.
A household would need about $136,000/year for this rent to equal 30% of gross income.
This is a planning estimate, not an approval decision. Actual affordability also depends on debt, utilities, transportation, and other expenses.