Loading available homes...
115-2 Hedge End Road
Scarborough, ON M1B 5Z8 · Rouge
Advertised inclusions: Parking included
Unspecified charges are not assumed included. Confirm utilities, parking, storage and other recurring charges before signing. No estimated charges have been added to the rent.
Property information comes from the MLS/IDX source and listing brokerage. HIGHPOINT HOMES REALTY. MLS® E14201624.
Source, management and building type are separate facts. These labels do not certify an independent inspection. Its scope, reviewer and date are not published here.
Listing data updated: Nov 22, 2026. This is not an inspection date.
Use the enquiry form to confirm availability and the representative’s showing and application options.
Ask a question or request a private showing.
Prefer a direct conversation?
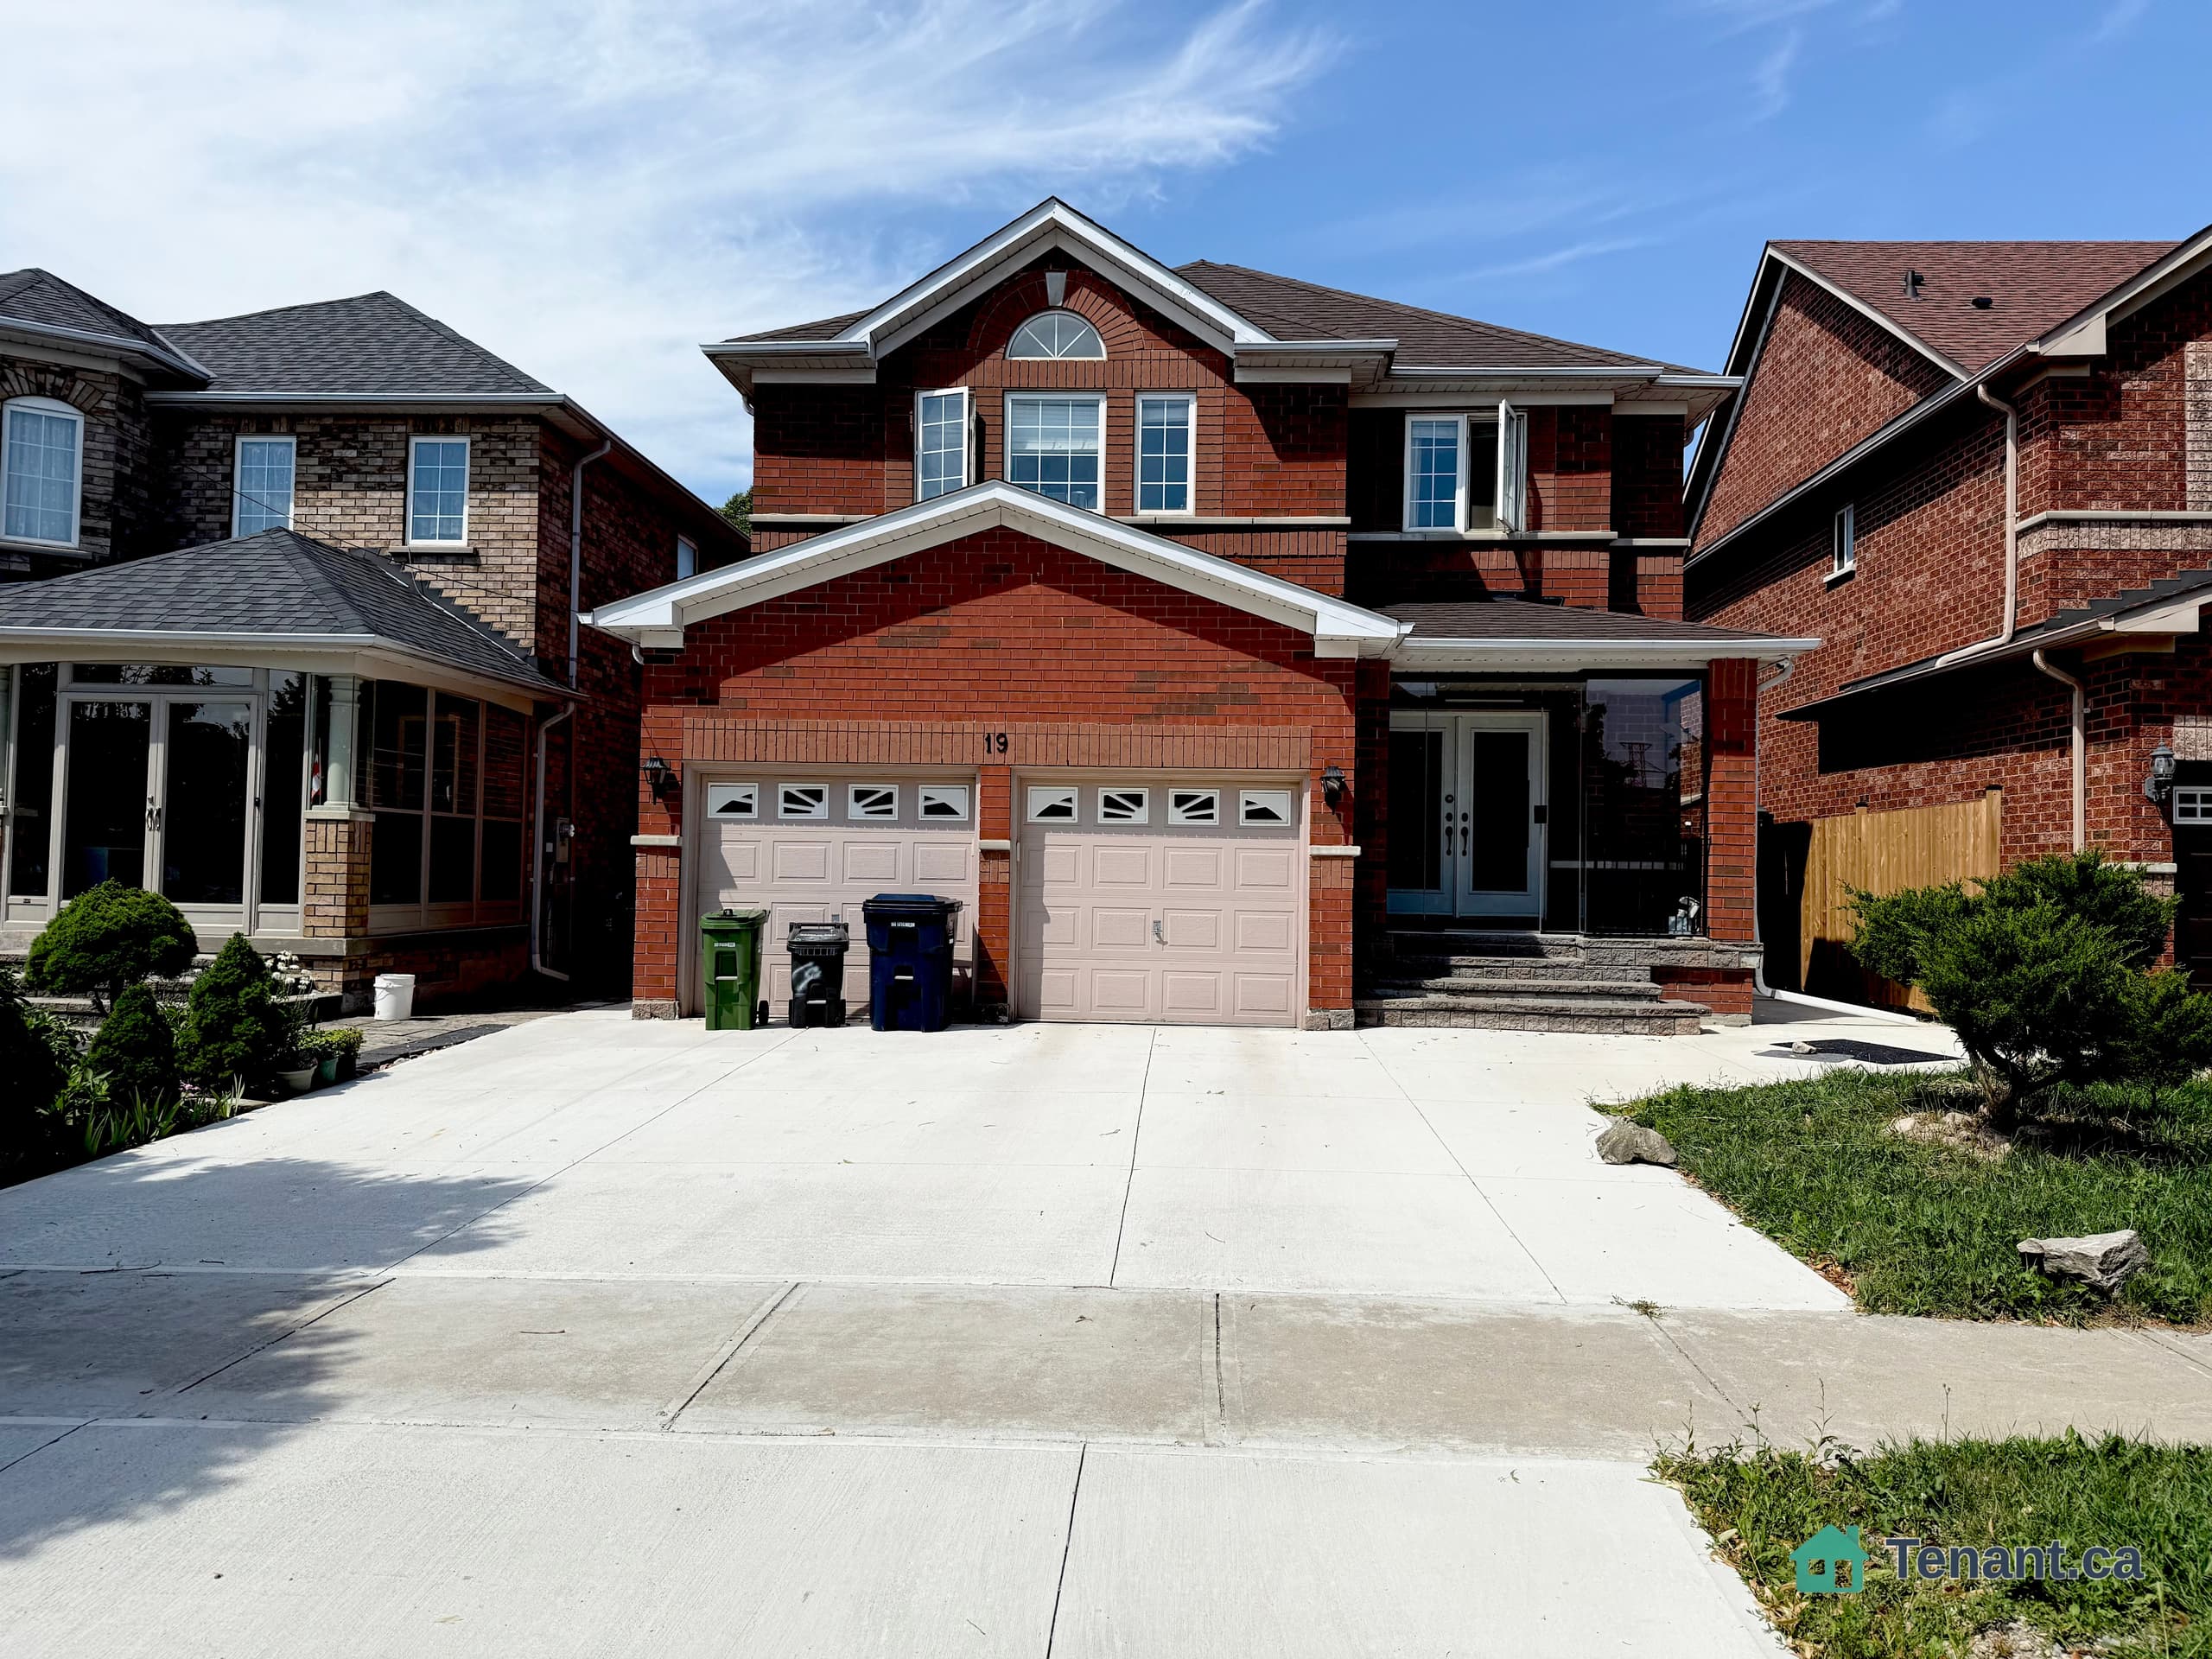
Welcome To This Immaculate, Beautifully Updated Townhouse In A Prime Scarborough Location! Featuring 2+1 Bedrooms, 2 Full Bathrooms, And A Finished Basement, This Well-Maintained Home Offers Comfortable Living With Plenty Of Space For Families. Enjoy A Bright, Open-Concept Main Floor With A Newly Renovated Modern Kitchen, New Countertop, New Stove, And Fresh Paint Throughout. The Spacious Living And Dining Area Walks Out To A Private Patio And A Huge Deck, Perfect For Outdoor Enjoyment And Entertaining. Includes A Single-Car Garage Plus Driveway Parking For 2 Vehicles. Ideally Located Backing Onto A Beautiful Park With Direct Access To Walking Trails, Children's Playgrounds, And Green Space. Conveniently Situated In A Desirable Scarborough Neighbourhood Close To Schools, Shopping, Transit, And Everyday Amenities. A Fantastic Opportunity To Enjoy Space, Comfort, And Convenience In A Family-Friendly Community! The lease includes parking, and the tenant is responsible for all the utilities and hot water heater rental.
Building type derived from the MLS property classification.
Title derived from the MLS property classification.
A household would need about $96,000/year for this rent to equal 30% of gross income.
This is a planning estimate, not an approval decision. Actual affordability also depends on debt, utilities, transportation, and other expenses.
Appliance list extracted from the listing description.
Flooring list assembled from the MLS room-by-room details.
Bedroom entries are included in the room details. Bathrooms are counted separately.
W/O To Balcony • Open Concept • Combined w/Dining
Open Concept • Combined w/Kitchen
Stainless Steel Appl • Open Concept • Tile Floor • Tile
B/I Closet • Large Window
Window
Window
| Room | Level | Dimensions | Highlights |
|---|---|---|---|
| Living Room | Main | 2.92 × 2.74 m | W/O To Balcony • Open Concept • Combined w/Dining |
| Dining Room | Main | 3.18 × 2.74 m | Open Concept • Combined w/Kitchen |
| Kitchen | Main | 3.18 × 3.76 m | Stainless Steel Appl • Open Concept • Tile Floor • Tile |
| Primary Bedroom | Second | 3.75 × 3.74 | B/I Closet • Large Window |
| Bedroom 2 | Second | 3.75 × 3.53 m | Window |
| Bedroom | Basement | 2.45 × 3.76 | Window |
The listing source omitted the measurement unit for some rooms. Those values are shown exactly as supplied and are not converted.