Loading available homes...
29 Pogson Drive
Whitby, ON L1R 2J1 · Rolling Acres
Advertised inclusions: Central Air Conditioning included · Parking included
Unspecified charges are not assumed included. Confirm utilities, parking, storage and other recurring charges before signing. No estimated charges have been added to the rent.
Property information comes from the MLS/IDX source and listing brokerage. CENTURY 21 LEADING EDGE REALTY INC.. MLS® E14195088.
Source, management and building type are separate facts. These labels do not certify an independent inspection. Its scope, reviewer and date are not published here.
Listing data updated: Nov 20, 2026. This is not an inspection date.
Use the enquiry form to confirm availability and the representative’s showing and application options.
Ask a question or request a private showing.
Prefer a direct conversation?
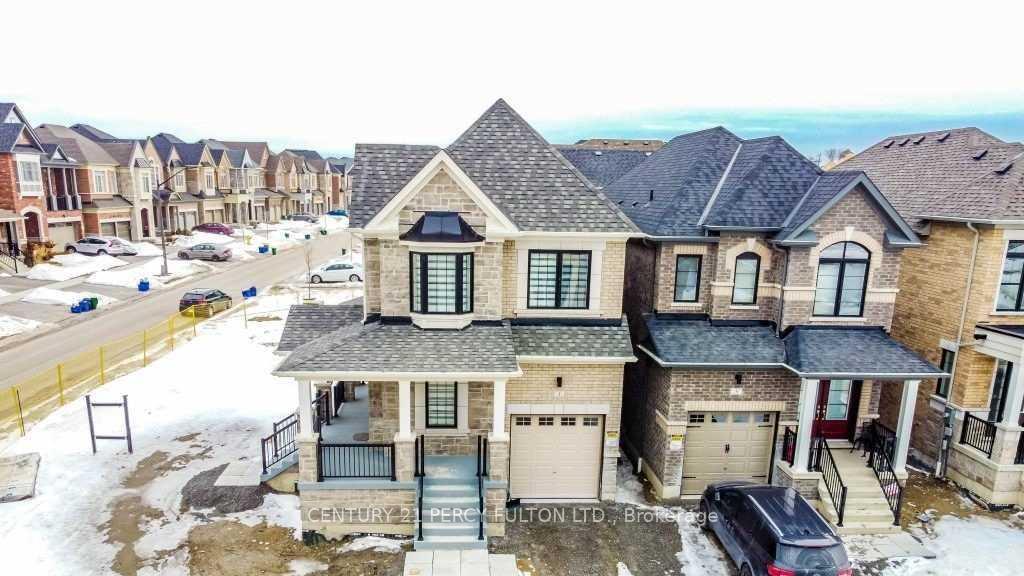
Rarely offered, sun-filled 5-bedroom home located in one of Whitby's most sought-after communities! This property features an open-concept layout with gleaming hardwood flooring throughout. The main level offers a spacious and distinct layout including a separate living room, family room, and formal dining room. The updated kitchen is complete with quartz counter tops, sleek ceramic flooring, and stainless steel appliances. Upstairs, you will find five generously sized bedrooms designed to comfortably accommodate a large and growing family. Situated in a very quiet, safe, and family-friendly neighbourhood, you are just minutes away from supermarkets, retail stores, local restaurants, schools, and public transit. A true must-see!
Building type derived from the MLS property classification.
Title derived from the MLS property classification.
A household would need about $140,000/year for this rent to equal 30% of gross income.
This is a planning estimate, not an approval decision. Actual affordability also depends on debt, utilities, transportation, and other expenses.
Flooring list assembled from the MLS room-by-room details and listing description.
Bedroom entries are included in the room details. Bathrooms are counted separately.
Hardwood Floor • Large Window • Pot Lights • Hardwood
Hardwood Floor • Separate Room • French Doors • Hardwood
Gas Fireplace • Hardwood Floor • Hardwood
Quartz Counter • Stainless Steel Appl
Pantry • W/O To Patio
Walk-In Closet(s) • Ensuite Bath • Hardwood Floor • Hardwood
Closet • Hardwood Floor • Hardwood
Closet • Hardwood Floor • Hardwood
Closet • Hardwood Floor • Hardwood
Access To Garage
| Room | Level | Dimensions | Highlights |
|---|---|---|---|
| Living Room | Main | 5.48 × 3.33 m | Hardwood Floor • Large Window • Pot Lights • Hardwood |
| Dining Room | Main | 4.58 × 3.68 m | Hardwood Floor • Separate Room • French Doors • Hardwood |
| Family Room | Main | 6.10 × 3.32 m | Gas Fireplace • Hardwood Floor • Hardwood |
| Kitchen | Main | 5.17 × 4.70 m | Quartz Counter • Stainless Steel Appl |
| Breakfast | Main | — | Pantry • W/O To Patio |
| Primary Bedroom | Second | 5.16 × 4.52 m | Walk-In Closet(s) • Ensuite Bath • Hardwood Floor • Hardwood |
| Bedroom 3 | Second | 4.55 × 3.02 m | Closet • Hardwood Floor • Hardwood |
| Bedroom 4 | Second | 3.31 × 3.02 m | Closet • Hardwood Floor • Hardwood |
| Bedroom 5 | Second | 3.47 × 5.18 m | Closet • Hardwood Floor • Hardwood |
| Laundry | Main | — | Access To Garage |
| Powder Room | Main | — | — |