Loading available homes...
#1-46 Glen Manor Drive - Unit 1
Toronto, ON M4E 2X2 · The Beaches
Advertised inclusions: Building Maintenance included · Grounds Maintenance included · Heating included · Interior Maintenance included · Water included
Unspecified charges are not assumed included. Confirm utilities, parking, storage and other recurring charges before signing. No estimated charges have been added to the rent.
Property information comes from the MLS/IDX source and listing brokerage. ROYAL LEPAGE SIGNATURE REALTY. MLS® E14187854.
Source, management and building type are separate facts. These labels do not certify an independent inspection. Its scope, reviewer and date are not published here.
Listing data updated: Nov 18, 2026. This is not an inspection date.
Use the enquiry form to confirm availability and the representative’s showing and application options.
Ask a question or request a private showing.
Prefer a direct conversation?
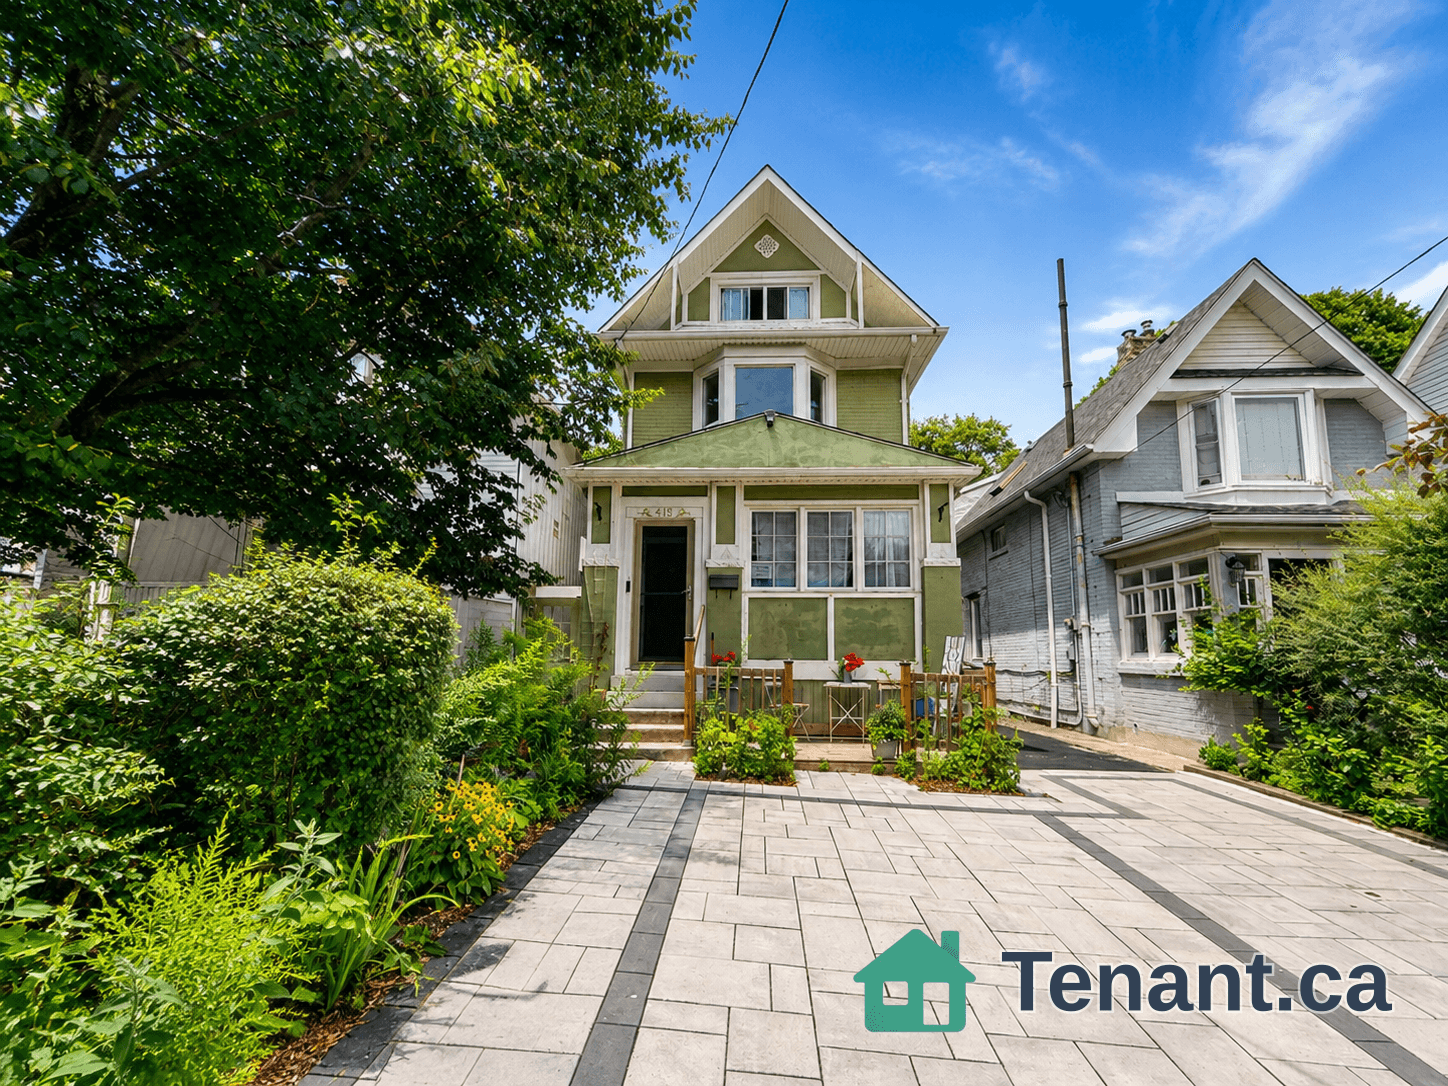
Discover the charm of beachside living at 46 Glen Manor Drive! Situated on a quiet, tree-lined street in Toronto's highly desirable Beaches neighbourhood, this beautifully renovated (complete renovation in 2025) and exceptionally spacious 1,114 sq. ft. main-floor suite offers an ideal combination of style, comfort and convenience. Featuring 2 generously sized bedrooms and 1 bathroom, this bright and airy residence boasts a well-designed layout, modern finishes, pot lights and laminate flooring throughout. Enjoy the added luxury of a charming front veranda, perfect for morning coffee, relaxing outdoors or taking in the peaceful neighbourhood atmosphere. Additional features include wall-mounted air conditioning units and shared coin-operated laundry. Heat and water are included in the rent; hydro is extra. Just a short stroll to the Lake Ontario waterfront and iconic boardwalk, you'll enjoy easy access to beautiful parks, scenic walking trails and the vibrant cafes, restaurants, boutiques and everyday conveniences along Queen Street East. With convenient access to downtown Toronto, this exceptional location offers the perfect balance of urban convenience and relaxed lakeside living. Street parking may be available through the City of Toronto; prospective tenants are encouraged to inquire directly with the City regarding permit eligibility and availability.****A parking space will be available starting October 2027 at an additional cost****. A wonderful opportunity to call one of Toronto's most sought-after waterfront communities home!
Building type derived from the MLS property classification.
Title derived from the MLS property classification.
Flooring list assembled from the MLS room-by-room details and listing description.
Bedroom entries are included in the room details. Bathrooms are counted separately.
Fireplace • Large Window • Laminate
Large Window • Pot Lights • Laminate
Stainless Steel Appl • Pot Lights • Large Window
Closet • Pot Lights • Large Window
Closet • Pot Lights • Laminate
| Room | Level | Dimensions | Highlights |
|---|---|---|---|
| Living Room | Main | 5 × 4.19 m | Fireplace • Large Window • Laminate |
| Dining Room | Main | 2.87 × 4.19 m | Large Window • Pot Lights • Laminate |
| Kitchen | Main | 2.01 × 4.19 m | Stainless Steel Appl • Pot Lights • Large Window |
| Primary Bedroom | Main | 3.61 × 2.77 m | Closet • Pot Lights • Large Window |
| Bedroom 2 | Main | 3.51 × 2.77 m | Closet • Pot Lights • Laminate |
A household would need about $132,000/year for this rent to equal 30% of gross income.
This is a planning estimate, not an approval decision. Actual affordability also depends on debt, utilities, transportation, and other expenses.