Loading available homes...
30 Winnifred Avenue
Toronto, ON M4M 2X3 · South Riverdale
Advertised inclusions: Confirm with the representative.
Unspecified charges are not assumed included. Confirm utilities, parking, storage and other recurring charges before signing. No estimated charges have been added to the rent.
Property information comes from the MLS/IDX source and listing brokerage. AXON CAPITAL REALTY ADVISORS INC.. MLS® E14181154.
Source, management and building type are separate facts. These labels do not certify an independent inspection. Its scope, reviewer and date are not published here.
Listing data updated: Nov 15, 2026. This is not an inspection date.
Use the enquiry form to confirm availability and the representative’s showing and application options.
Ask a question or request a private showing.
Prefer a direct conversation?
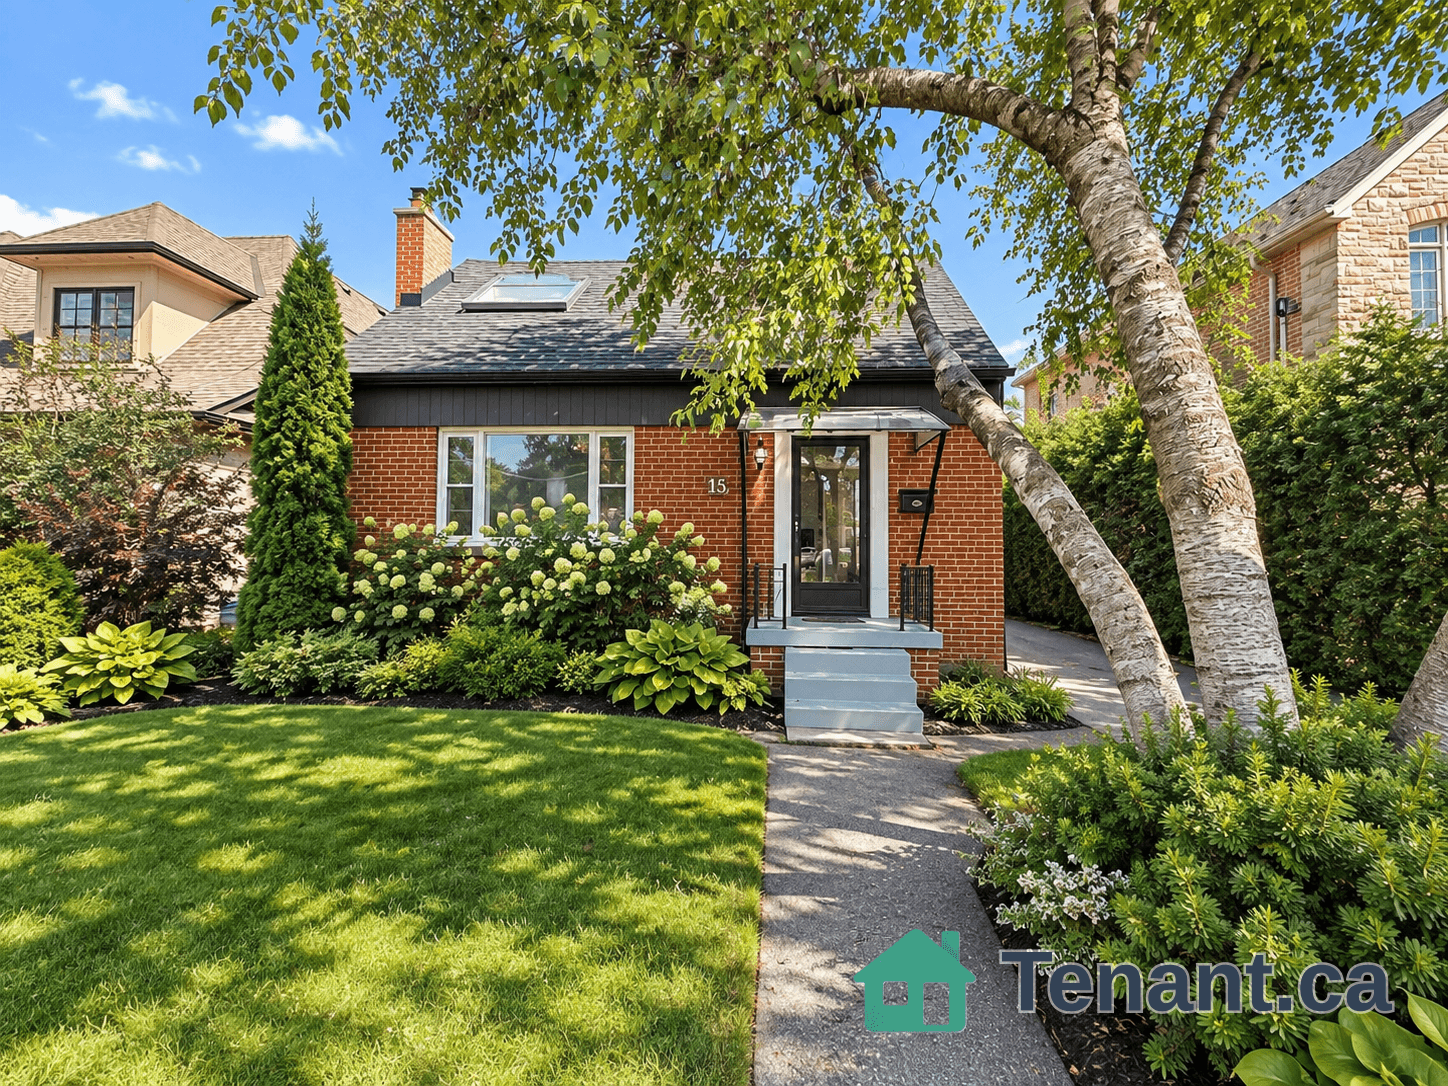
An exceptional offering in the heart of Leslieville, ideally situated steps to Queen Street amenities, transit, and the future Ontario Line. Boasting an impressive 95 Walk Score and 99 Bike Score, this three-storey detached residence seamlessly blends sophisticated design, exceptional craftsmanship, and superior structural integrity.Thoughtfully designed for elevated family living, this 4-bedroom, 5-bathroom home features dual HVAC systems for optimal year-round comfort. The beautifully appointed main floor is centred around a chef-inspired kitchen with a four-person island, custom built-in seating, pantry, gas range, and integrated appliances, complemented by a convenient powder room.The second level offers two generously sized bedrooms, two full bathrooms, and a versatile nursery or home office. The spectacular third-floor primary retreat is a private sanctuary, complete with a walk-in closet, dedicated makeup vanity, spa-inspired four-piece ensuite, additional lounge space, and a private walk-out terrace overlooking a beautiful canopy of mature maple trees. The basement apartment features impressive ceiling height, a separate entrance, and dedicated laundry. Outdoors, an exceptionally deep backyard provides a private oasis with multiple tiered terraces, perfect for entertaining and relaxing. A rare opportunity to live in a truly distinguished Leslieville residence, combining space, functionality, and refined living in an outstanding location. New window coverings have been ordered and are scheduled for installation.
Building type derived from the MLS property classification.
Title derived from the MLS property classification.
A household would need about $232,000/year for this rent to equal 30% of gross income.
This is a planning estimate, not an approval decision. Actual affordability also depends on debt, utilities, transportation, and other expenses.
Appliance list extracted from the listing description.
Flooring list assembled from the MLS room-by-room details.
Bedroom entries are included in the room details. Bathrooms are counted separately.
Open Concept • Pot Lights • Hardwood Floor • Hardwood
Open Concept • Picture Window • Hardwood Floor • Hardwood
Centre Island • W/O To Yard • B/I Appliances
Ensuite Bath • Overlooks Garden • Hardwood Floor • Hardwood
Large Window • Overlooks Backyard • Hardwood Floor • Hardwood
Large Window • Overlooks Backyard • Hardwood Floor • Hardwood
Ensuite Bath • W/O To Terrace • Walk-Out
Open Concept
Above Grade Window • Vinyl Floor • Vinyl
| Room | Level | Dimensions | Highlights |
|---|---|---|---|
| Living Room | Main | 4.20 × 4.70 | Open Concept • Pot Lights • Hardwood Floor • Hardwood |
| Dining Room | Main | 4.39 × 3.78 | Open Concept • Picture Window • Hardwood Floor • Hardwood |
| Kitchen | Main | 4.23 × 4.08 | Centre Island • W/O To Yard • B/I Appliances |
| Bedroom | Second | 4.20 × 3.14 | Ensuite Bath • Overlooks Garden • Hardwood Floor • Hardwood |
| Bedroom 2 | Second | 5 × 2.68 | Large Window • Overlooks Backyard • Hardwood Floor • Hardwood |
| Bedroom 3 | Second | 3.08 × 2 | Large Window • Overlooks Backyard • Hardwood Floor • Hardwood |
| Primary Bedroom | Third | 8.40 × 3.30 | Ensuite Bath • W/O To Terrace • Walk-Out |
| Kitchen | Basement | — | Open Concept |
| Bedroom | Basement | — | Above Grade Window • Vinyl Floor • Vinyl |
The listing source did not specify whether these room measurements use metres or feet. Values are shown exactly as supplied.