Loading available homes...
2-131 Chisholm Avenue
East York, ON M4C 4V9 · Woodbine-Lumsden
Advertised inclusions: Parking included
Unspecified charges are not assumed included. Confirm utilities, parking, storage and other recurring charges before signing. No estimated charges have been added to the rent.
Property information comes from the MLS/IDX source and listing brokerage. KEE PLUS REALTY LTD.. MLS® E14178686.
Source, management and building type are separate facts. These labels do not certify an independent inspection. Its scope, reviewer and date are not published here.
Listing data updated: Nov 14, 2026. This is not an inspection date.
Use the enquiry form to confirm availability and the representative’s showing and application options.
Ask a question or request a private showing.
Prefer a direct conversation?
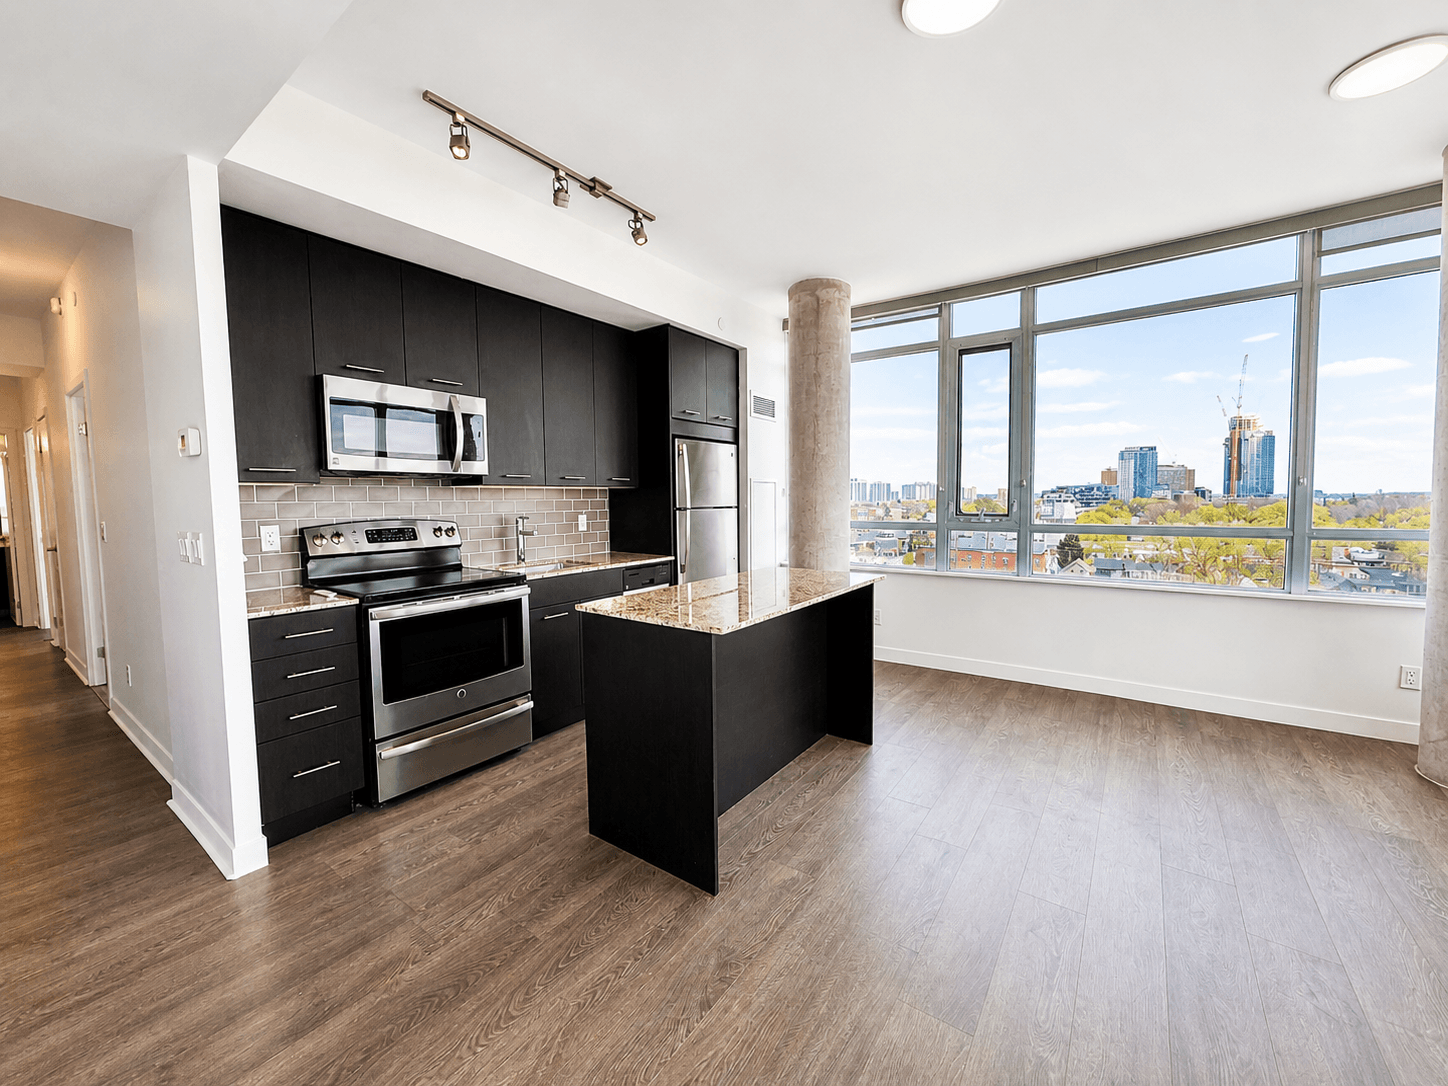
Beautifully renovated 2-bedroom plus den lower unit with 1 parking for lease in a desirable East York duplex, offering modern finishes and a thoughtfully updated layout throughout. Ideal for professionals, couples, or a small family seeking a stylish, move-in-ready home in a quiet, established neighbourhood close to transit, schools, parks, and everyday amenities. The fully updated kitchen is designed for both everyday cooking and entertaining, with contemporary finishes and ample prep and storage space. Two generously sized bedrooms provide comfortable private retreats, while the versatile den is perfect for a home office, guest space, or study area. With 2 washrooms, this unit offers rare convenience for its size. Ensuite laundry adds everyday ease, with no shared facilities or trips to the laundromat. Every detail has been refreshed with today's tenant in mind, delivering a clean, modern living space that feels brand new. Ideally situated in East York near Danforth Rd, the location provides easy access to the DVP, public transit, Main Street station, shopping, dining, parks, and green spaces making daily commuting and errands effortless.
Building type derived from the MLS property classification.
Title derived from the MLS property classification.
A household would need about $100,000/year for this rent to equal 30% of gross income.
This is a planning estimate, not an approval decision. Actual affordability also depends on debt, utilities, transportation, and other expenses.
Bedroom entries are included in the room details. Bathrooms are counted separately.
| Room | Level | Dimensions | Highlights |
|---|---|---|---|
| Living Room | Main | 4.77 × 5.34 m | — |
| Bathroom | Main | 1.20 × 2.67 m | — |
| Bedroom | Main | 2.49 × 3.07 m | — |
| Bedroom 2 | Main | 2.50 × 2.08 m | — |
| Kitchen | Lower | 4 × 3 m | — |
| Den | Lower | 1.93 × 1.74 m | — |
| Bathroom | Lower | 2 × 1.80 m | — |