Loading available homes...
263 Waverley Road
Toronto, ON M4L 3T5 · The Beaches
Advertised inclusions: Confirm with the representative.
Unspecified charges are not assumed included. Confirm utilities, parking, storage and other recurring charges before signing. No estimated charges have been added to the rent.
Property information comes from the MLS/IDX source and listing brokerage. REMAX YOUR COMMUNITY REALTY. MLS® E14178254.
Source, management and building type are separate facts. These labels do not certify an independent inspection. Its scope, reviewer and date are not published here.
Listing data updated: Nov 14, 2026. This is not an inspection date.
Use the enquiry form to confirm availability and the representative’s showing and application options.
Ask a question or request a private showing.
Prefer a direct conversation?
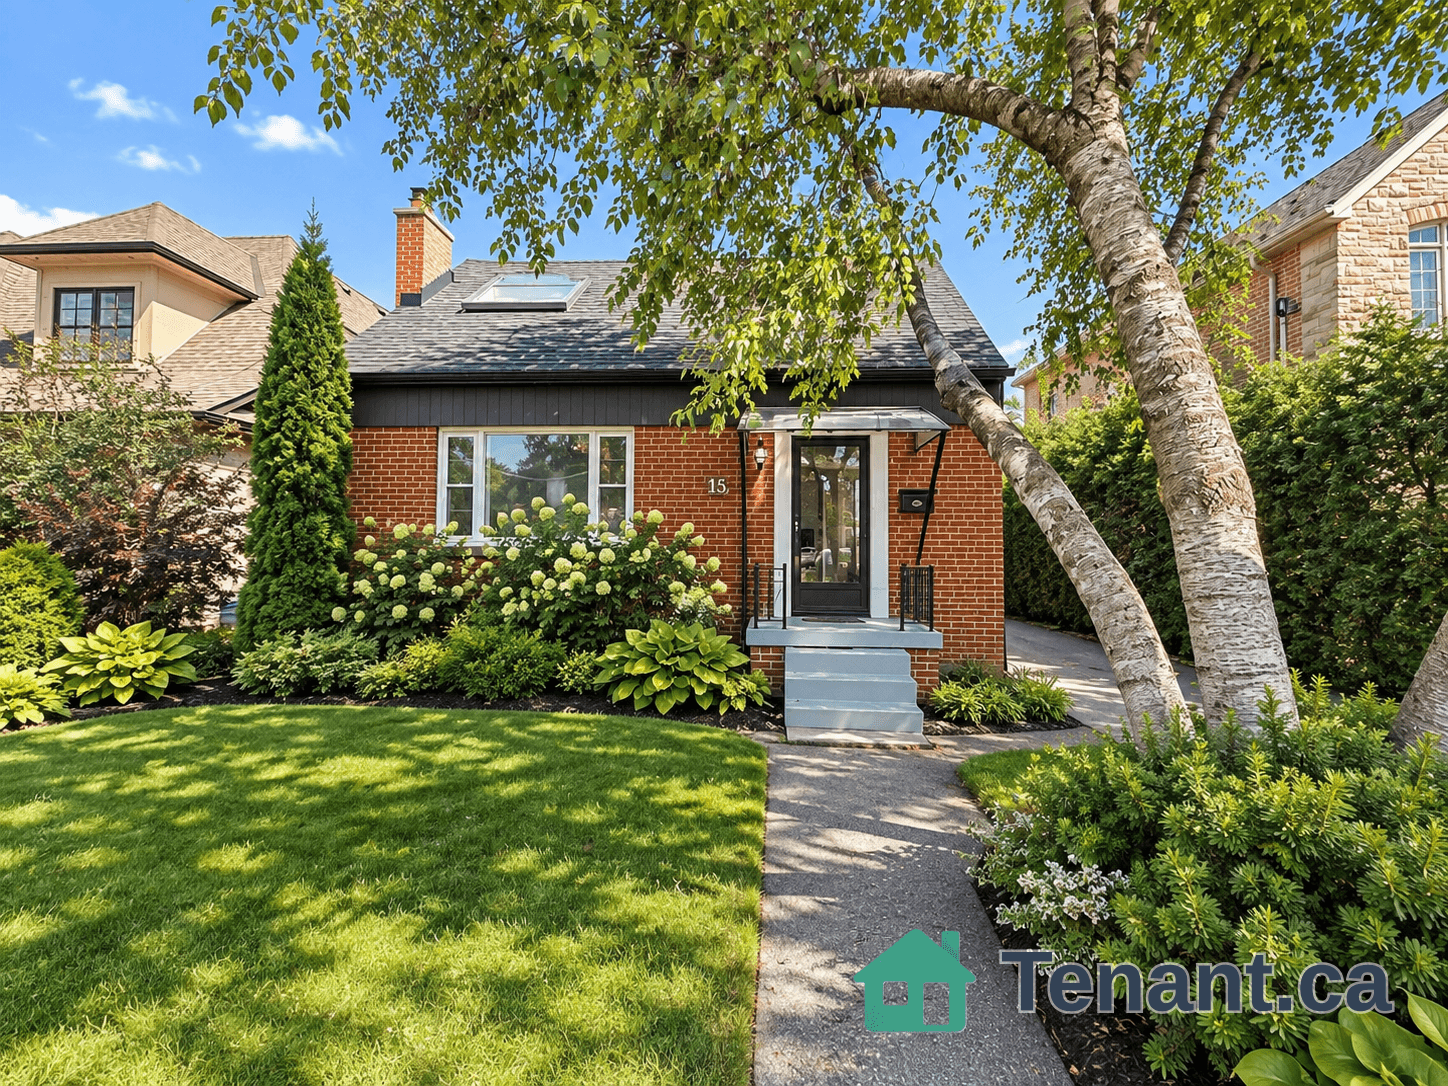
Elegant classic Semi with am easy stroll to the Toronto Beaches and the Boardwalk. Tastefully UPDATED property maintaining its classic charm with several EXPOSED BRICK feature walls while enjoying all the modern amenities like gas cooking, updated kitchen and bathrooms, chic lighting, granite and solid counters and stainless steel kitchen appliances. CARPET FREE for healthy living and fancy window shades are also to be noted. The newly refreshed walk-up basement with direct access via SEPERATE ENTERANCE to the LARGE PRIVATE YARD is a bonus. The location is amazing with a few minutes walk to the street car that takes you directly into the city and the financial district as well as other public transit options. Walk To Queen St in minutes to savor the many restaurants and explore unique shops & services then head to the beach and the boardwalk to enjoy the long water views.
Building type derived from the MLS property classification.
Title derived from the MLS property classification.
A household would need about $195,200/year for this rent to equal 30% of gross income.
This is a planning estimate, not an approval decision. Actual affordability also depends on debt, utilities, transportation, and other expenses.
Flooring list assembled from the MLS room-by-room details.
Bedroom entries are included in the room details. Bathrooms are counted separately.
Overlooks Dining • Hardwood Floor • Hardwood
Overlooks Living • Hardwood Floor • Hardwood
Granite Counters • W/O To Deck
Hardwood Floor • Hardwood
Vaulted Ceiling(s) • Bay Window • Hardwood Floor • Hardwood
Closet • Overlooks Backyard • Hardwood Floor • Hardwood
Closet • Hardwood Floor • Hardwood
3 Pc Ensuite • Walk-Up • Vinyl Floor • Vinyl
| Room | Level | Dimensions | Highlights |
|---|---|---|---|
| Living Room | Main | 4.52 × 4.20 m | Overlooks Dining • Hardwood Floor • Hardwood |
| Dining Room | Main | 3.80 × 3.17 m | Overlooks Living • Hardwood Floor • Hardwood |
| Kitchen | Main | 2.18 × 2.30 m | Granite Counters • W/O To Deck |
| Den | Main | 2.18 × 2.30 m | Hardwood Floor • Hardwood |
| Primary Bedroom | Second | 3.52 × 4.08 m | Vaulted Ceiling(s) • Bay Window • Hardwood Floor • Hardwood |
| Bedroom 2 | Second | 3.42 × 2.36 m | Closet • Overlooks Backyard • Hardwood Floor • Hardwood |
| Bedroom 3 | Second | 3.60 × 2.38 m | Closet • Hardwood Floor • Hardwood |
| Family Room | Basement | 6.22 × 3.80 m | 3 Pc Ensuite • Walk-Up • Vinyl Floor • Vinyl |