Loading available homes...
202-52 August Avenue
Scarborough, ON M1L 3M9 · Oakridge
Advertised inclusions: Building Insurance included · Common Elements included · Water included
Unspecified charges are not assumed included. Confirm utilities, parking, storage and other recurring charges before signing. No estimated charges have been added to the rent.
Property information comes from the MLS/IDX source and listing brokerage. RE/MAX ALL-STARS REALTY INC.. MLS® E14177892.
Source, management and building type are separate facts. These labels do not certify an independent inspection. Its scope, reviewer and date are not published here.
Listing data updated: Nov 14, 2026. This is not an inspection date.
Use the enquiry form to confirm availability and the representative’s showing and application options.
Ask a question or request a private showing.
Prefer a direct conversation?
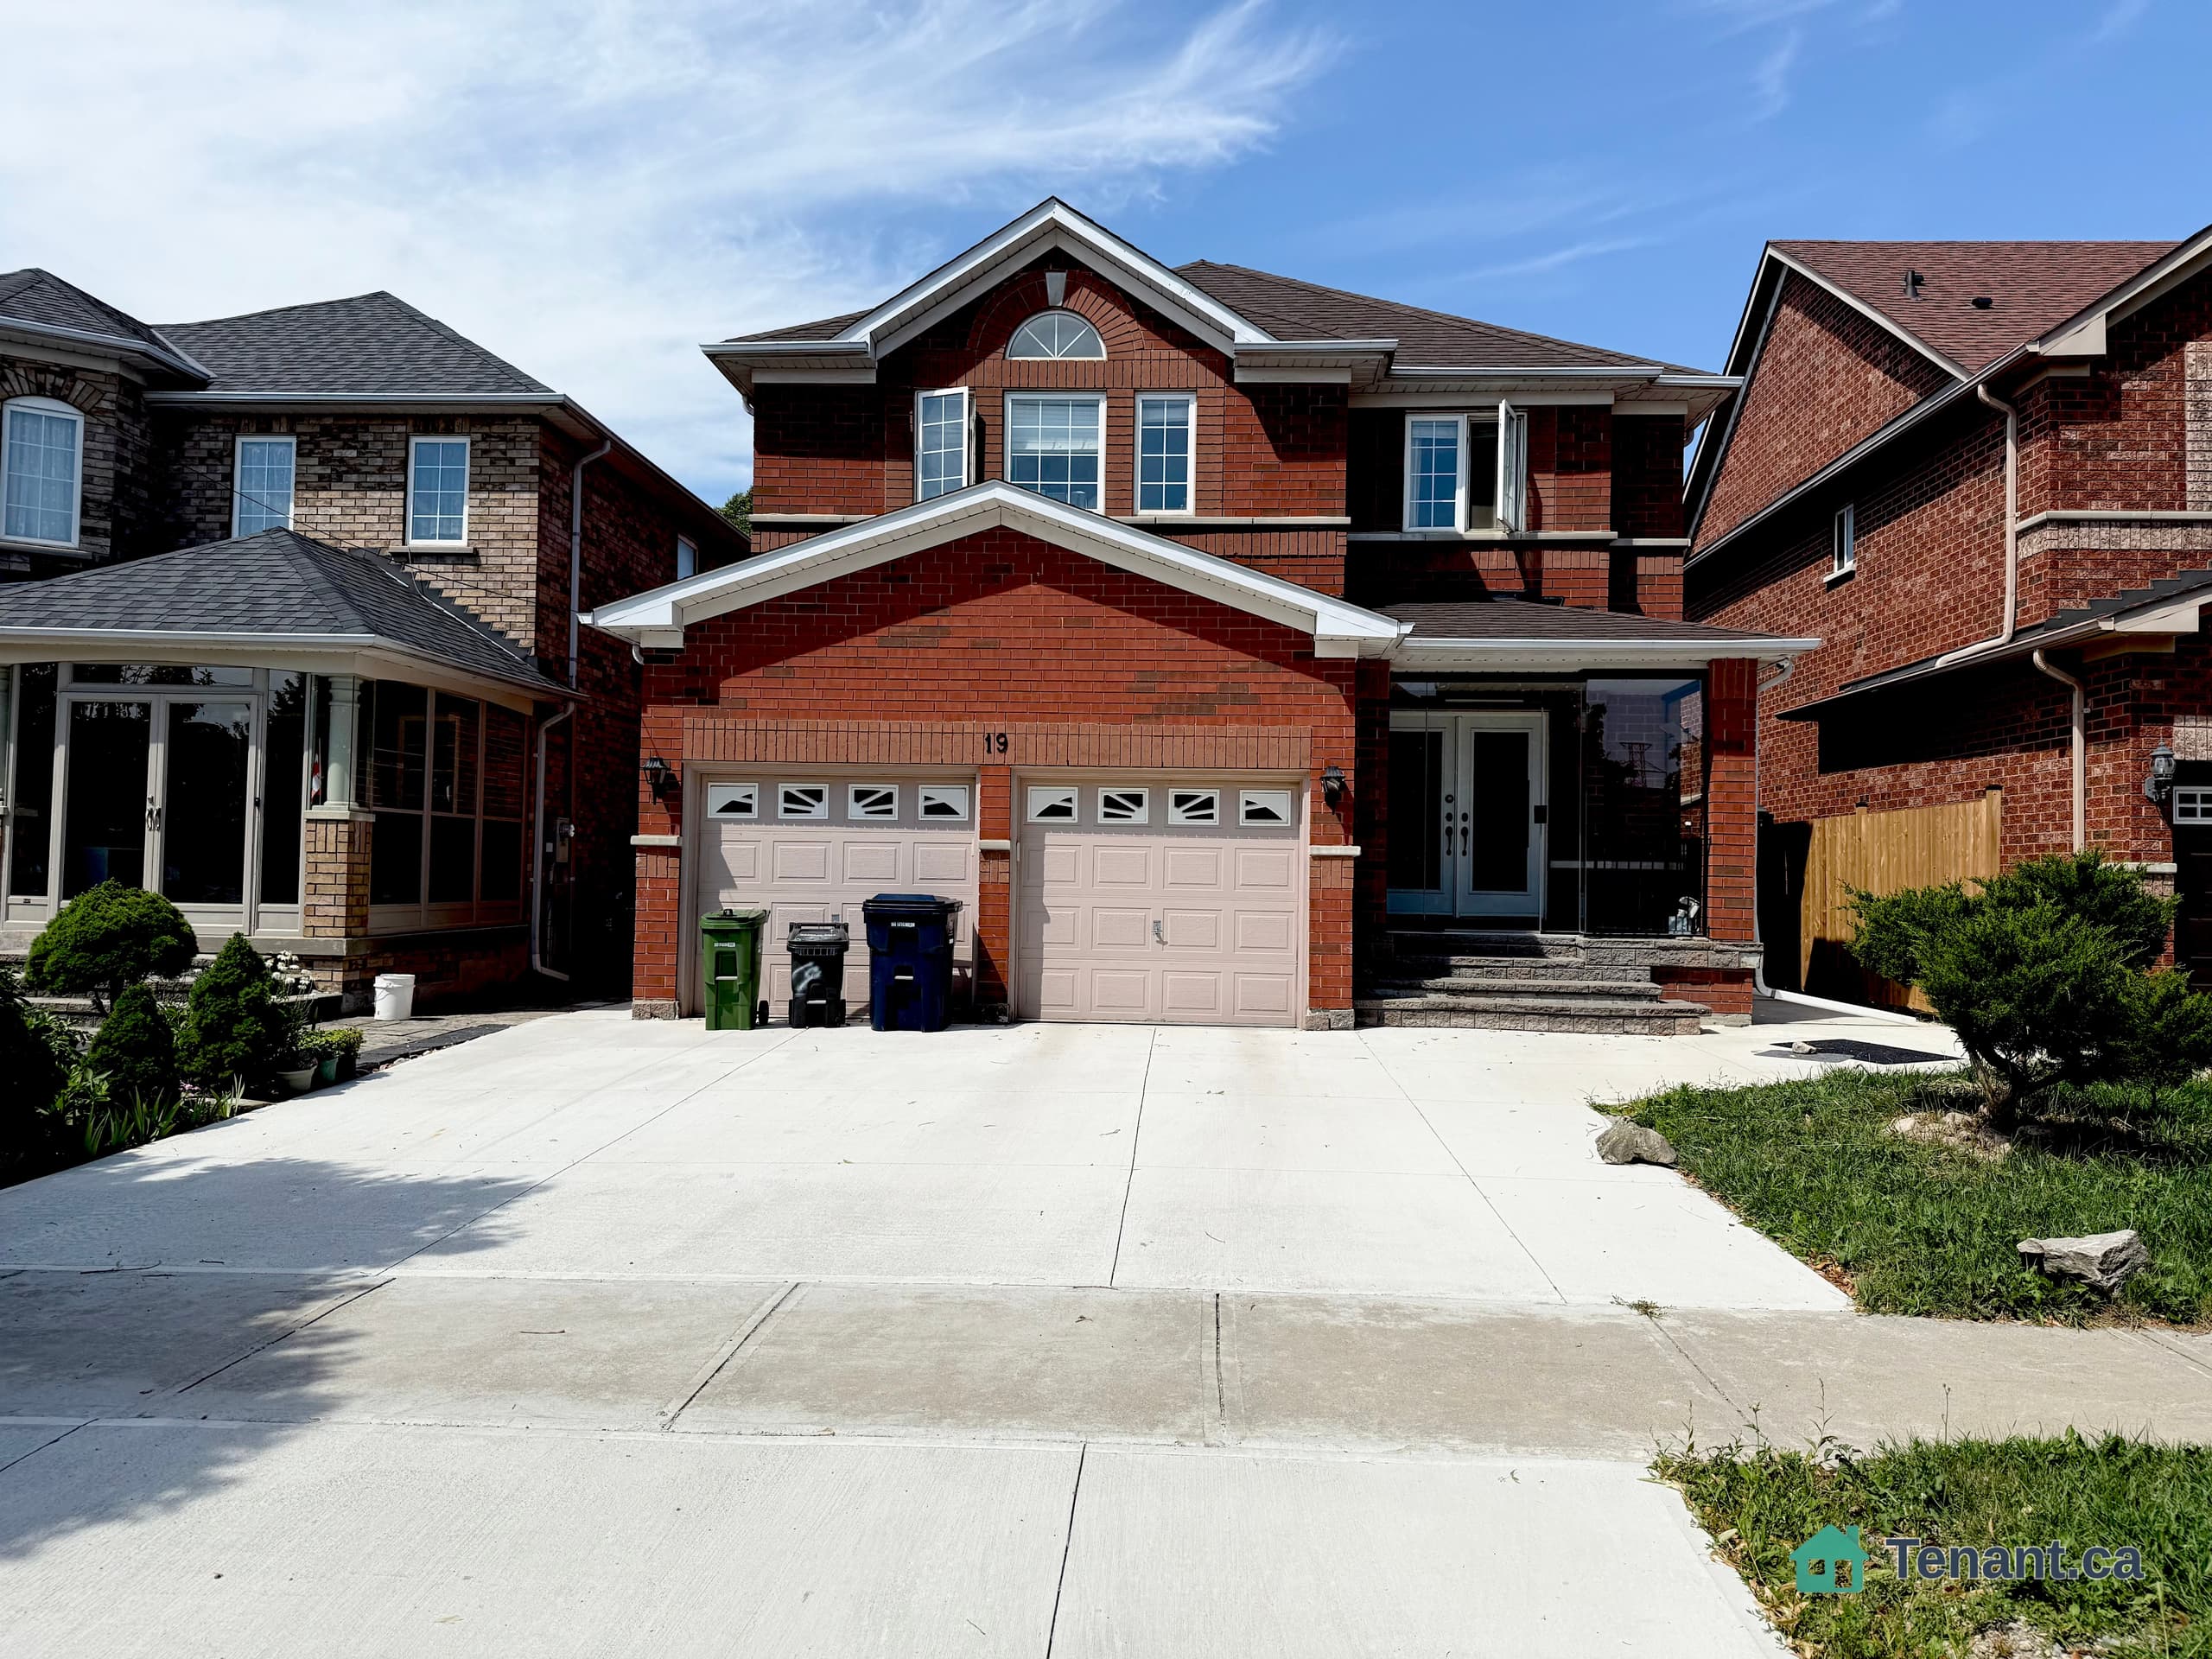
Be The First To Enjoy This Beautifully Renovated 2-Bedroom Plus Den Apartment At 52 August Avenue! Featuring newly installed Luxury Vinyl Flooring Throughout, A Brand-New Kitchen With Quartz Countertops, new Stainless Steel Appliances (Including A Stove With Built-In Fryer). The Completely Renovated Bathroom Features A New Vanity, Bathtub, Modern Fixtures And Updated Lighting. Enjoy A Spacious Open-Concept Living And Dining Area, Two Bedrooms Plus A Separate Den Spacious Enough To Accommodate A Bed, Offering The Flexibility Of An Additional Sleeping Area, Guest Room Or Home Office. Additional Highlights Include Convenient In-Suite Laundry And A Large Private Exterior Deck, Perfect For Outdoor Dining And Entertaining. Ideally Located Near Danforth Avenue, With Easy Access To TTC, Subway, Shopping, Groceries And Everyday Amenities. A Fresh, Modern, Move-In-Ready Space! Photos Shown Are Of The Adjacent Unit Which Has The Exact Same Layout And Are For Informational Purposes Only. New Photos Of Unit 202 Will Be Added Upon Completion Of The Renovation.
Building type derived from the MLS property classification.
Title derived from the MLS property classification.
A household would need about $75,600/year for this rent to equal 30% of gross income.
This is a planning estimate, not an approval decision. Actual affordability also depends on debt, utilities, transportation, and other expenses.
Appliance list extracted from the listing description.
Flooring list assembled from the MLS room-by-room details and listing description.
Bedroom entries are included in the room details. Bathrooms are counted separately.
Renovated • Open Concept • Vinyl Floor • Vinyl
Renovated • Open Concept • Vinyl Floor • Vinyl
Quartz Counter • Stainless Steel Appl • Vinyl Floor • Vinyl
Renovated • Window • Mirrored Closet
Renovated • Window • Mirrored Closet
Bedroom 3 • Skylight • Renovated • Vinyl Floor • Vinyl
| Room | Level | Dimensions | Highlights |
|---|---|---|---|
| Living Room | Upper | 5.21 × 4.95 m | Renovated • Open Concept • Vinyl Floor • Vinyl |
| Dining Room | Upper | 3.05 × 2.16 m | Renovated • Open Concept • Vinyl Floor • Vinyl |
| Kitchen | Upper | 3.07 × 3.05 m | Quartz Counter • Stainless Steel Appl • Vinyl Floor • Vinyl |
| Primary Bedroom | Upper | 5.74 × 4.34 m | Renovated • Window • Mirrored Closet |
| Bedroom 2 | Upper | 3.51 × 2.52 m | Renovated • Window • Mirrored Closet |
| Den | Upper | 2.67 × 2.49 m | Bedroom 3 • Skylight • Renovated • Vinyl Floor • Vinyl |
| Laundry | Upper | 1.83 × 1.86 m | — |