Loading available homes...
1 Lauralynn Crescent
Scarborough, ON M1S 2H3 · Agincourt South-Malvern West
Advertised inclusions: Parking included
Unspecified charges are not assumed included. Confirm utilities, parking, storage and other recurring charges before signing. No estimated charges have been added to the rent.
Property information comes from the MLS/IDX source and listing brokerage. RE/MAX REALTRON REALTY INC.. MLS® E14177202.
Source, management and building type are separate facts. These labels do not certify an independent inspection. Its scope, reviewer and date are not published here.
Listing data updated: Nov 14, 2026. This is not an inspection date.
Use the enquiry form to confirm availability and the representative’s showing and application options.
Ask a question or request a private showing.
Prefer a direct conversation?
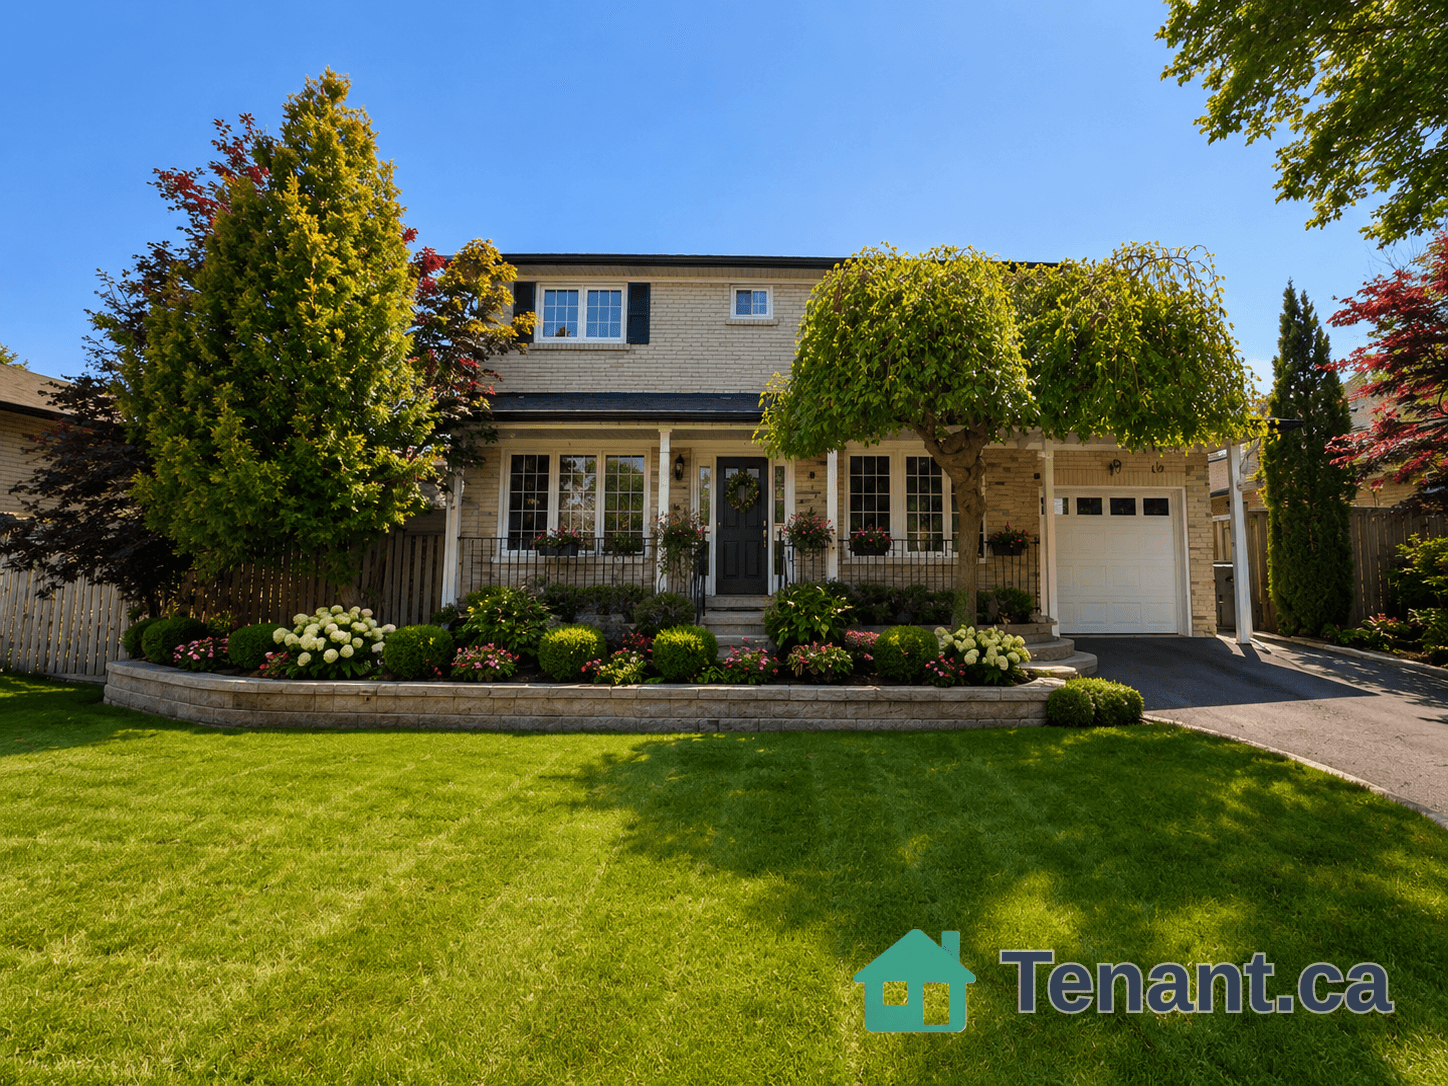
Room to grow in the highly sought-after Agincourt Collegiate catchment! This well-kept 3+1 bedroom, 2 full bathroom home is made for family living. Enjoy hardwood floors throughout the main level, 3 ample-sized bedrooms and a spacious eat-in kitchen with a walkout to a fully fenced backyard where the kids can play safely. The bright, spacious basement adds a family room, a 4th bedroom and a sprawling workshop. Garage plus private driveway. Lawn care is included, so you get more weekends for family time! Close to parks, the Recreation Centre with indoor pool, schools, the GO Station, Town Centre, Loblaws Superstore, shopping, restaurants, highways and Tam O'Shanter Golf Course. The landlord lives in the neighbourhood, so help is always close by. The whole house is yours. Come see it for yourself, and your search may be over! Photos are from when the owner lived there, not the current tenant. Landlord open to a 2 year lease.
Building type derived from the MLS property classification.
Title derived from the MLS property classification.
A household would need about $150,000/year for this rent to equal 30% of gross income.
This is a planning estimate, not an approval decision. Actual affordability also depends on debt, utilities, transportation, and other expenses.
Flooring list assembled from the MLS room-by-room details and listing description.
Bedroom entries are included in the room details. Bathrooms are counted separately.
Hardwood Floor • Bay Window • Crown Moulding • Hardwood
Hardwood Floor • Crown Moulding • Hardwood
Eat-in Kitchen • W/O To Yard • Greenhouse Window
Hardwood Floor • Double Closet • Bay Window • Hardwood
Hardwood Floor • Double Closet • Hardwood
Hardwood Floor • Closet • Hardwood
Above Grade Window • B/I Shelves
Above Grade Window • Closet • B/I Bookcase
Above Grade Window
| Room | Level | Dimensions | Highlights |
|---|---|---|---|
| Living Room | Main | 5.16 × 3.84 m | Hardwood Floor • Bay Window • Crown Moulding • Hardwood |
| Dining Room | Main | 2.96 × 2.73 m | Hardwood Floor • Crown Moulding • Hardwood |
| Kitchen | Main | 3.95 × 3.71 m | Eat-in Kitchen • W/O To Yard • Greenhouse Window |
| Primary Bedroom | Main | 3.97 × 3.23 m | Hardwood Floor • Double Closet • Bay Window • Hardwood |
| Bedroom 2 | Main | 4.05 × 2.70 m | Hardwood Floor • Double Closet • Hardwood |
| Bedroom 3 | Main | 3.71 × 2.48 m | Hardwood Floor • Closet • Hardwood |
| Family Room | Basement | 7.68 × 3.84 m | Above Grade Window • B/I Shelves |
| Bedroom 4 | Basement | 4.67 × 2.37 m | Above Grade Window • Closet • B/I Bookcase |
| Workshop | Basement | 8.35 × 5.17 m | Above Grade Window |