Loading available homes...
71 Scarborough Road
Toronto, ON M4E 3M4 · The Beaches
Advertised inclusions: Parking included
Unspecified charges are not assumed included. Confirm utilities, parking, storage and other recurring charges before signing. No estimated charges have been added to the rent.
Property information comes from the MLS/IDX source and listing brokerage. RE/MAX ULTIMATE REALTY INC.. MLS® E14176526.
Source, management and building type are separate facts. These labels do not certify an independent inspection. Its scope, reviewer and date are not published here.
Listing data updated: Nov 13, 2026. This is not an inspection date.
Use the enquiry form to confirm availability and the representative’s showing and application options.
Ask a question or request a private showing.
Prefer a direct conversation?
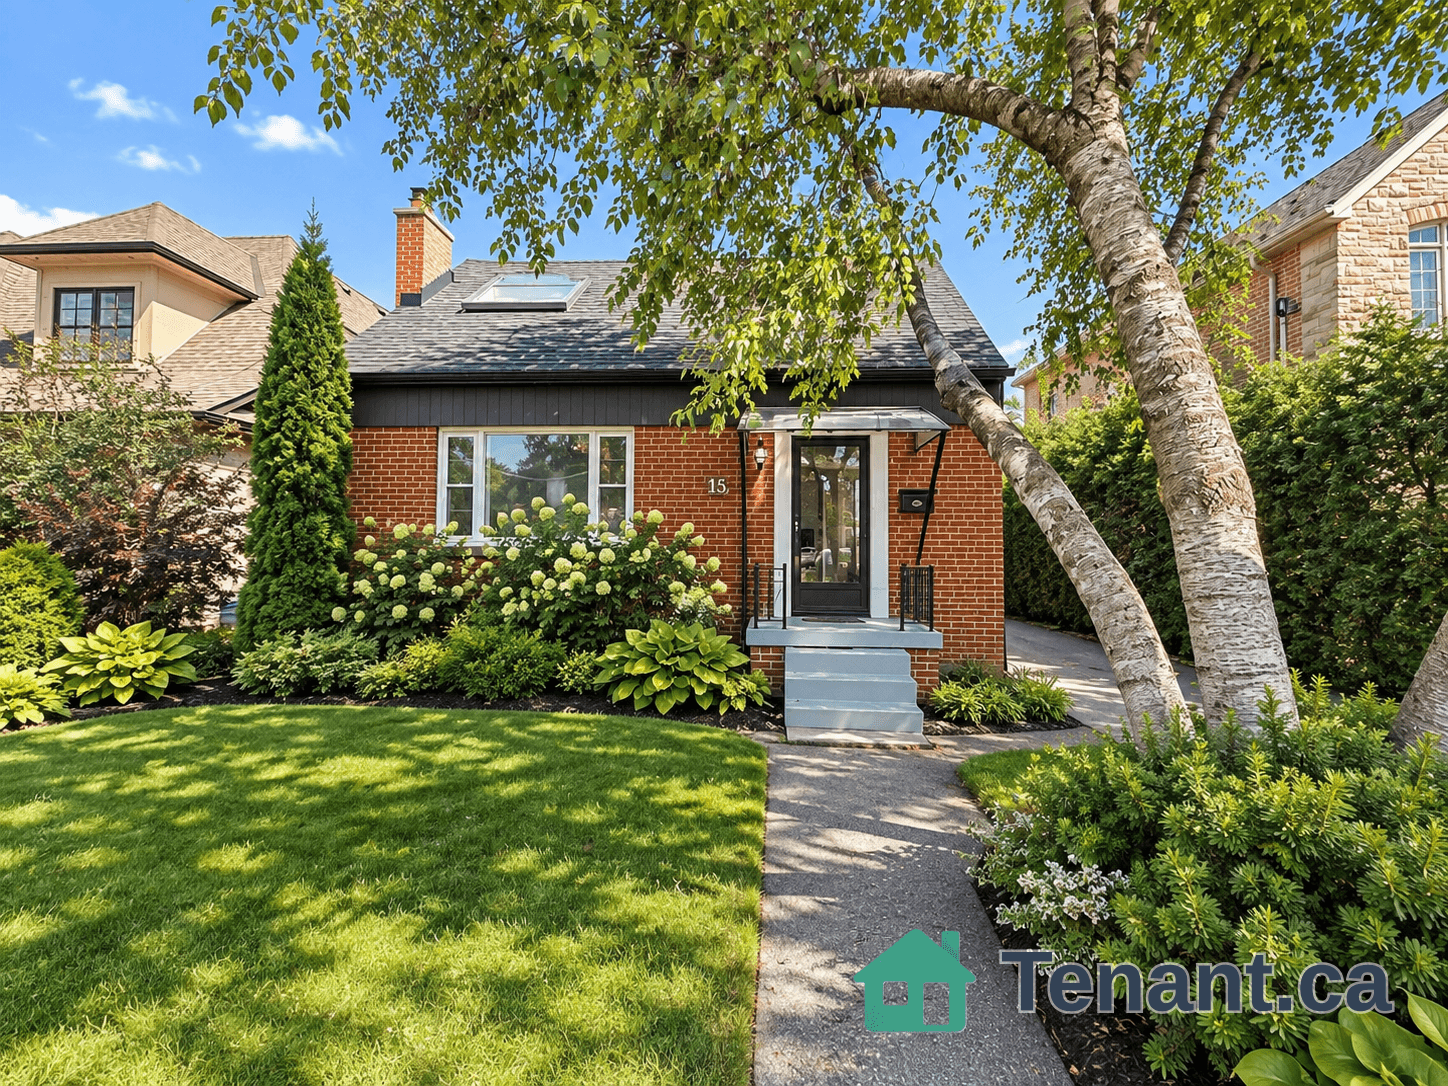
Welcome to this bright and charming updated detached Three Bedroom Beach Home in the heart of The Beaches featuring spacious living and dining areas, a cozy brick fireplace in the living room and beautiful stained-glass windows that add timeless character and charm. The basement has a separate entrance and a tastefully finished recreation room with gas fireplace. Step outside to enjoy a lovely backyard deck and a garden, perfect for morning coffee, relaxing outdoors, or entertaining family and friends. Large shed with French doors attached to the single car garage. Situated in one of Toronto's most sought-after neighbourhoods, you're just moments away from beautiful parks, recreational facilities, dog parks, and an excellent selection of public, Catholic, and private schools. Enjoy the convenience of nearby transit, local shops, restaurants, and all the lifestyle amenities that The Beach has to offer. A wonderful place to call home. Tenant To Pay $4900/mnth plus Utilities and Snow Removal. ALSO AVAILABLE FURNISHED @$5500/MNTH PLUS UTILITIES AND SNOW REMOVAL.
Building type derived from the MLS property classification.
Title derived from the MLS property classification.
A household would need about $196,000/year for this rent to equal 30% of gross income.
This is a planning estimate, not an approval decision. Actual affordability also depends on debt, utilities, transportation, and other expenses.
Flooring list assembled from the MLS room-by-room details.
Bedroom entries are included in the room details. Bathrooms are counted separately.
Fireplace • Hardwood Floor • Pot Lights • Hardwood
French Doors • Walk-Out • Hardwood Floor • Hardwood
Updated • Breakfast Bar • Overlooks Backyard
Hardwood Floor • Large Closet • Large Window • Hardwood
Hardwood Floor • B/I Closet • Overlooks Backyard • Hardwood
Hardwood Floor • B/I Closet • Overlooks Backyard • Hardwood
3 Pc Bath • Gas Fireplace • Pot Lights
| Room | Level | Dimensions | Highlights |
|---|---|---|---|
| Living Room | Main | 4.88 × 3.38 m | Fireplace • Hardwood Floor • Pot Lights • Hardwood |
| Dining Room | Main | 4.05 × 3.08 m | French Doors • Walk-Out • Hardwood Floor • Hardwood |
| Kitchen | Main | 4.15 × 2.40 m | Updated • Breakfast Bar • Overlooks Backyard |
| Bedroom | Second | 4.46 × 3.21 m | Hardwood Floor • Large Closet • Large Window • Hardwood |
| Bedroom 2 | Second | 3.90 × 2.73 m | Hardwood Floor • B/I Closet • Overlooks Backyard • Hardwood |
| Bedroom 3 | Second | 3.60 × 2.74 m | Hardwood Floor • B/I Closet • Overlooks Backyard • Hardwood |
| Recreation | Basement | 7.38 × 4.96 m | 3 Pc Bath • Gas Fireplace • Pot Lights |