Loading available homes...
3 Fulham Street
Scarborough, ON M1S 2A3 · Agincourt South-Malvern West
Advertised inclusions: Parking included
Unspecified charges are not assumed included. Confirm utilities, parking, storage and other recurring charges before signing. No estimated charges have been added to the rent.
Property information comes from the MLS/IDX source and listing brokerage. RE/MAX URBAN TORONTO TEAM REALTY INC.. MLS® E14174020.
Source, management and building type are separate facts. These labels do not certify an independent inspection. Its scope, reviewer and date are not published here.
Listing data updated: Nov 13, 2026. This is not an inspection date.
Use the enquiry form to confirm availability and the representative’s showing and application options.
Ask a question or request a private showing.
Prefer a direct conversation?
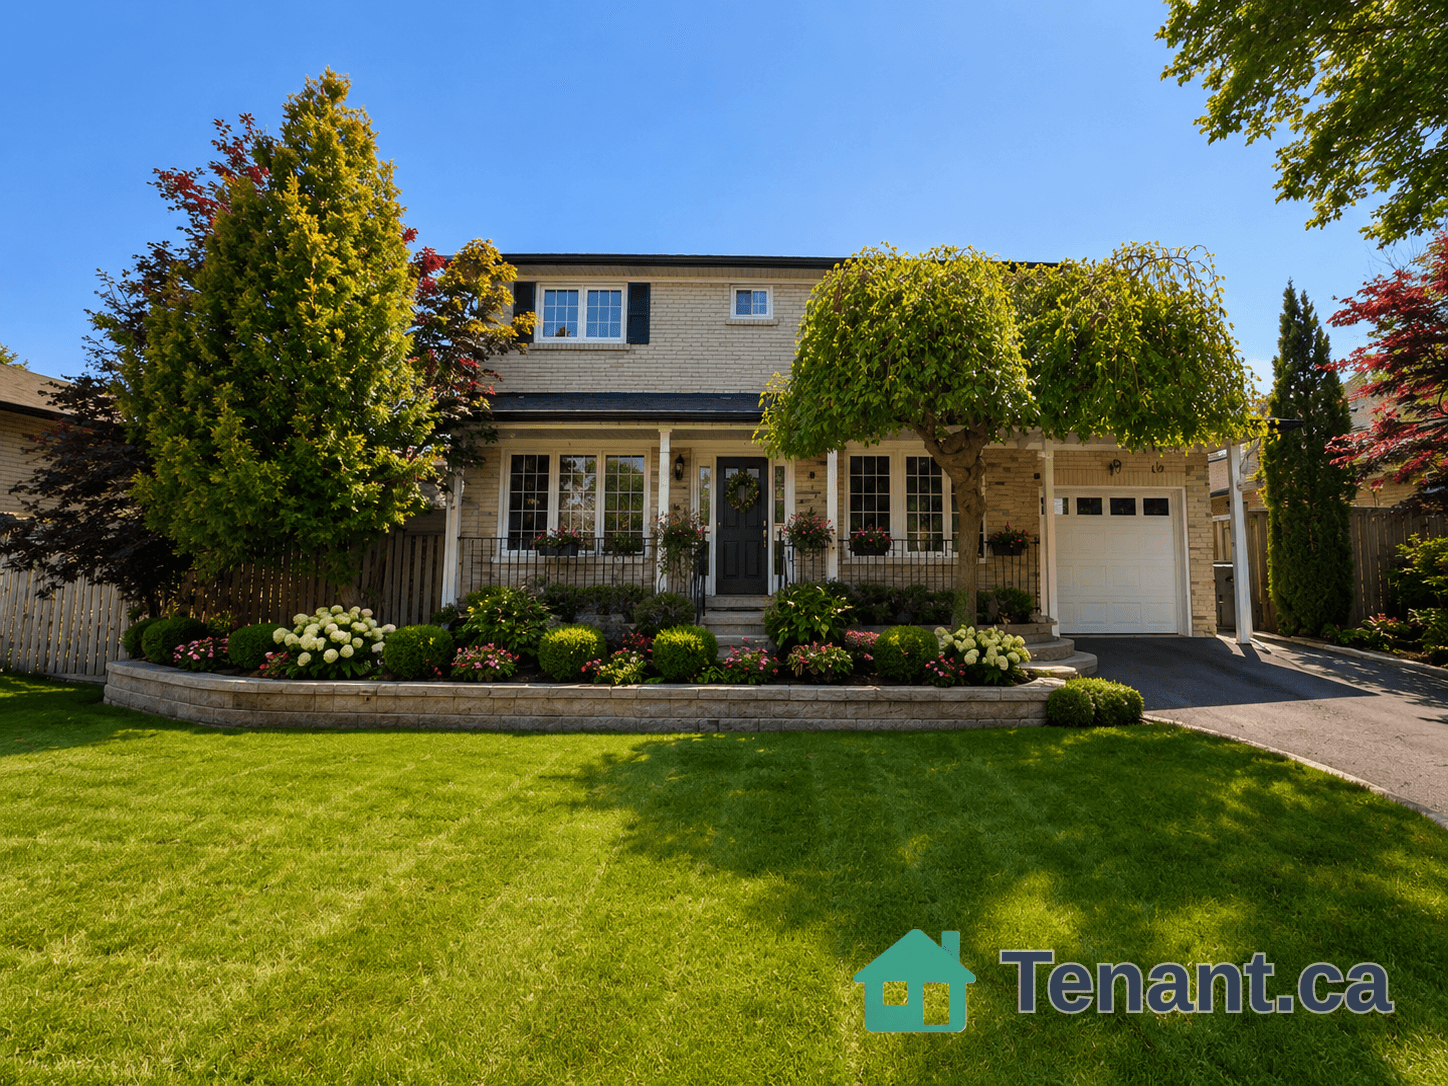
Fabulous Bungalow Sitting On A "Muskoka Like" Manicured 75' X 168' Lot, W/Stunning Inground Pool! Featuring 3 Bedrooms, 2 Bathrooms, 2 Fireplaces, Fin Basemt, 3 Season Sunroom Overlooking Inground Pool, Landscaped Yard & Interlocking Walkway & Patio Area! Extremely Well Maintained & Upgraded Throughout-See Attached List Of Improvements. Sought After Agincourt & Farquharson School District. Gorgeous Tree-Lined Street Surrounded By Many Custom Built Homes!
Building type derived from the MLS property classification.
Title derived from the MLS property classification.
Flooring list assembled from the MLS room-by-room details.
Bedroom entries are included in the room details. Bathrooms are counted separately.
Gas Fireplace • Broadloom • Broadloom (carpet)
Updated • Combined w/Dining
W/O To Sunroom • Combined w/Kitchen
Broadloom • His and Hers Closets • Broadloom (carpet)
Broadloom • Closet • Broadloom (carpet)
Broadloom • Closet • Broadloom (carpet)
W/O To Pool • W/O To Patio • W/O To Yard
Fireplace • Broadloom • Broadloom (carpet)
| Room | Level | Dimensions | Highlights |
|---|---|---|---|
| Living Room | Ground | 5.69 × 3.40 m | Gas Fireplace • Broadloom • Broadloom (carpet) |
| Kitchen | Ground | 3.45 × 2.51 m | Updated • Combined w/Dining |
| Dining Room | Ground | 3.61 × 3.43 m | W/O To Sunroom • Combined w/Kitchen |
| Primary Bedroom | Ground | 3.81 × 3.66 m | Broadloom • His and Hers Closets • Broadloom (carpet) |
| Bedroom 2 | Ground | 3.71 × 3.63 m | Broadloom • Closet • Broadloom (carpet) |
| Bedroom 3 | Ground | 3.71 × 3.43 m | Broadloom • Closet • Broadloom (carpet) |
| Sunroom | Ground | 4.85 × 2.34 m | W/O To Pool • W/O To Patio • W/O To Yard |
| Recreation | Basement | 8.13 × 3.53 m | Fireplace • Broadloom • Broadloom (carpet) |
| Exercise Room | Basement | 3.45 × 2.72 m | — |
| Den | Basement | 3.35 × 2.39 m | — |
| Laundry | Basement | 3.66 × 3.25 m | — |
A household would need about $150,000/year for this rent to equal 30% of gross income.
This is a planning estimate, not an approval decision. Actual affordability also depends on debt, utilities, transportation, and other expenses.