Loading available homes...
4 Valdane Drive
Scarborough, ON M1L 2E9 · Clairlea-Birchmount
Advertised inclusions: Parking included
Unspecified charges are not assumed included. Confirm utilities, parking, storage and other recurring charges before signing. No estimated charges have been added to the rent.
Property information comes from the MLS/IDX source and listing brokerage. BOSLEY REAL ESTATE LTD.. MLS® E14172458.
Source, management and building type are separate facts. These labels do not certify an independent inspection. Its scope, reviewer and date are not published here.
Listing data updated: Nov 12, 2026. This is not an inspection date.
Use the enquiry form to confirm availability and the representative’s showing and application options.
Ask a question or request a private showing.
Prefer a direct conversation?
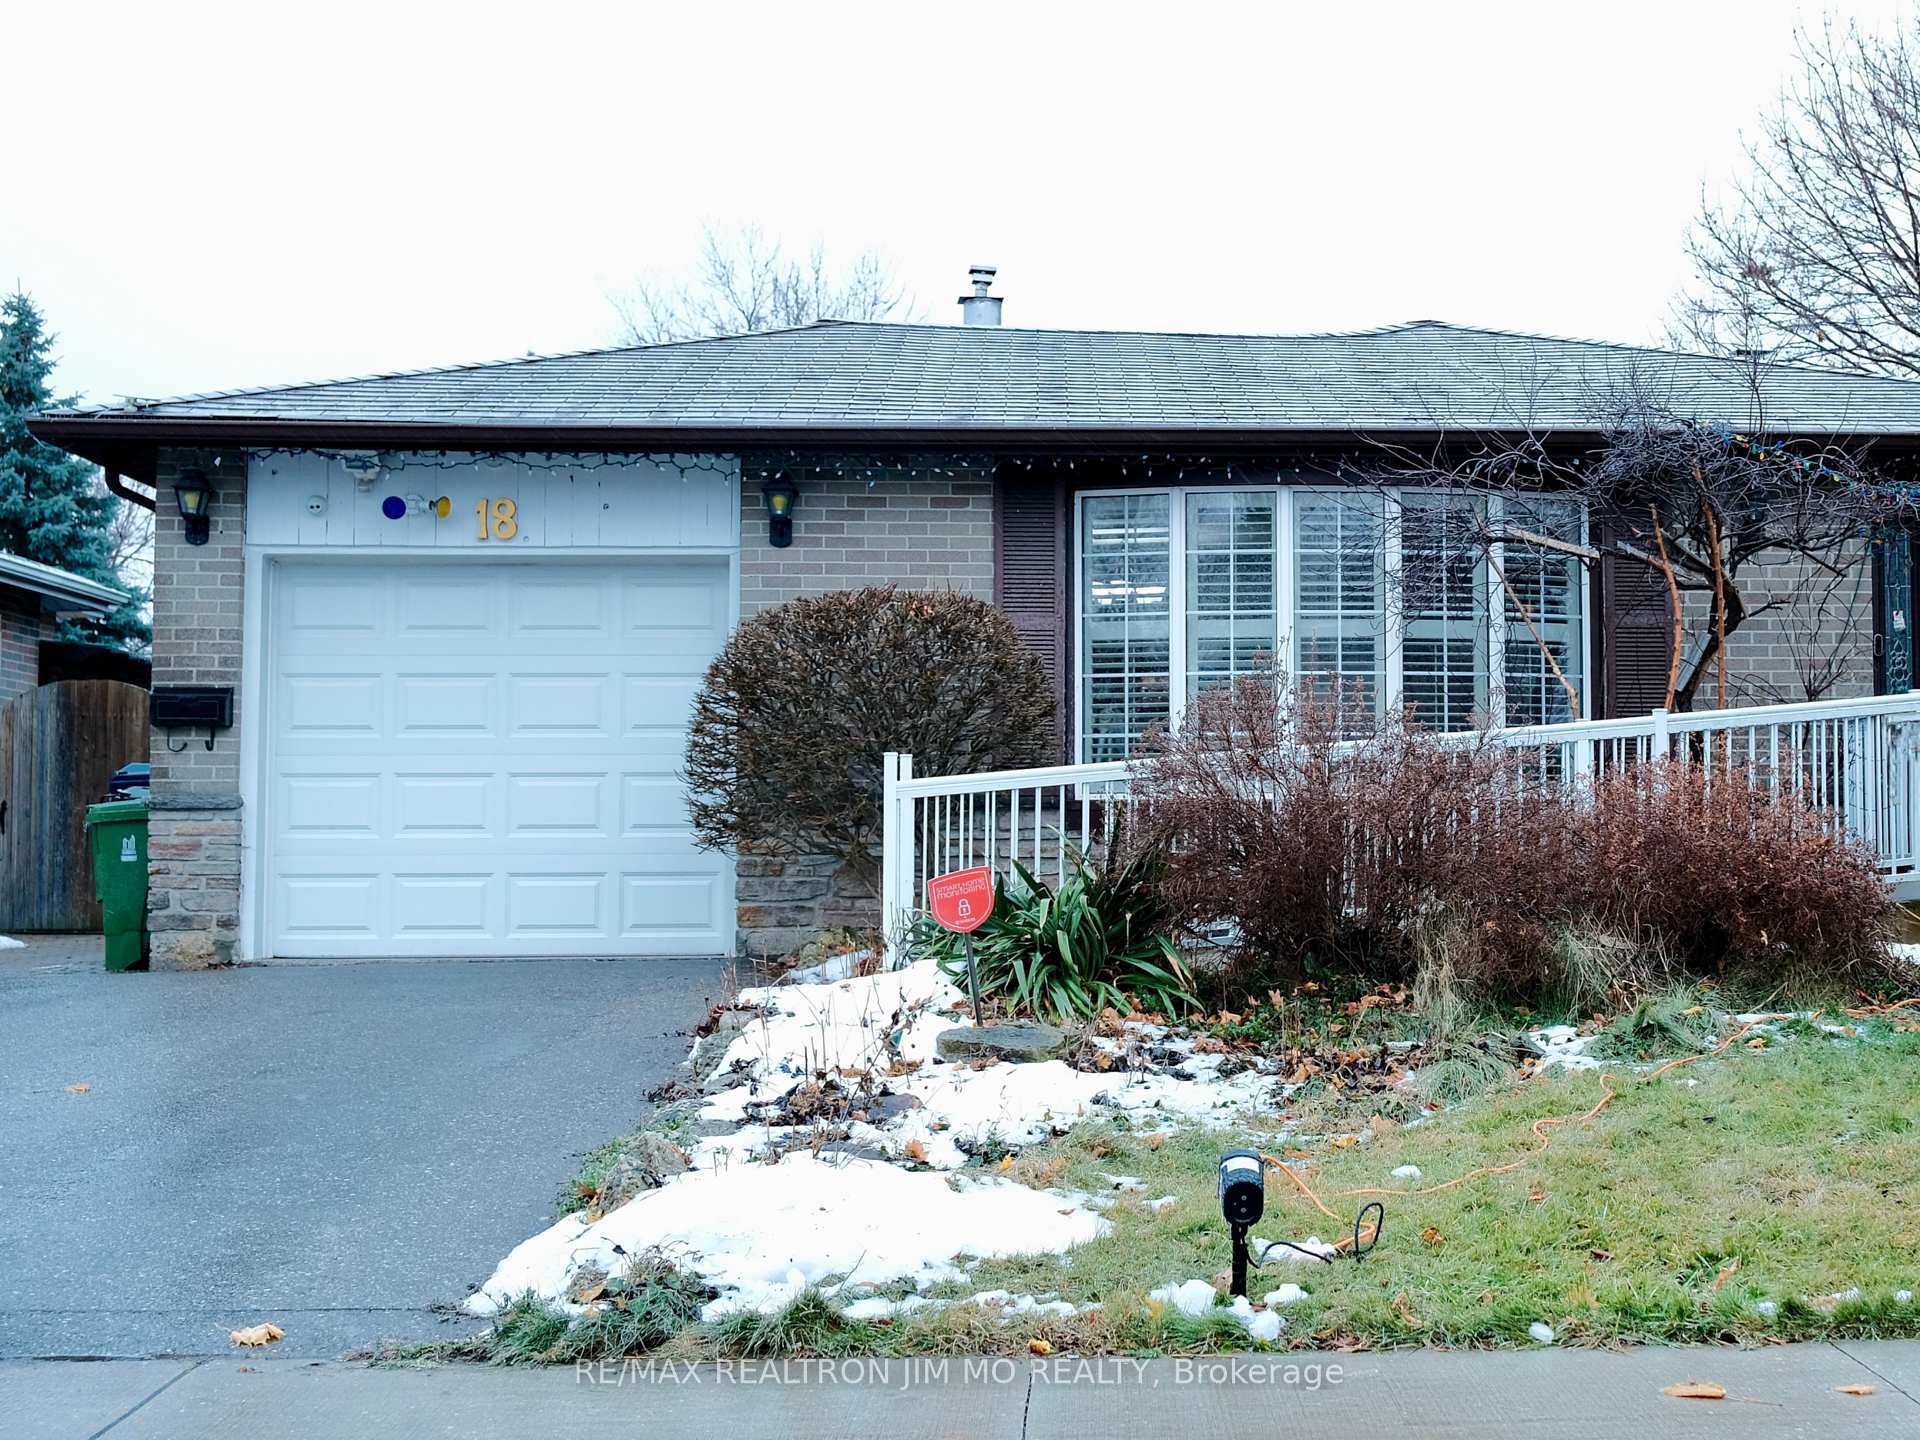
Rent the whole house! This exceptional detached1 1/2 storey home is ideally situated on a quiet street in the family-friendly Clairlea-Birchmount neighbourhood. Close to transit, schools, parks, shopping amenities and the Eglinton LRT. Rare attached carport suitable for 2 cars, and a driveway that can accommodate 2 more. Private, fenced backyard complete with garden, deck and garden shed for added outdoor storage. The main floor showcases an updated kitchen and a renovated four-piece bathroom, along with a flexible layout that includes a bright open concept combined living room & dining room which has double door walkout to a large deck and huge fenced back yard, as well as a main floor family room. Upstairs, you'll find a spacious king-sized primary bedroom with a large closet, along with a second generously sized bedroom-both featuring large windows that fill the rooms with natural light. A second four-piece bathroom completes the upper level. The finished lower level offers even more living space, including a comfortable rec room with office space, a separate bedroom and a partially finished laundry area along with ample storage.
Building type derived from the MLS property classification.
Title derived from the MLS property classification.
A household would need about $140,000/year for this rent to equal 30% of gross income.
This is a planning estimate, not an approval decision. Actual affordability also depends on debt, utilities, transportation, and other expenses.
Flooring list assembled from the MLS room-by-room details.
Bedroom entries are included in the room details. Bathrooms are counted separately.
Open Concept • Hardwood Floor • Large Window • Hardwood
Combined w/Living • Hardwood Floor • W/O To Deck • Hardwood
Eat-in Kitchen • Porcelain Floor • Modern Kitchen • Porcelain Tile
Large Window • Hardwood Floor • Hardwood
Closet • Hardwood Floor • Window • Hardwood
Hardwood Floor • Window • Hardwood
Open Concept • Laminate • Window
Large Closet • Broadloom • Window • Broadloom (carpet)
| Room | Level | Dimensions | Highlights |
|---|---|---|---|
| Living Room | Main | 6.35 × 3.56 m | Open Concept • Hardwood Floor • Large Window • Hardwood |
| Dining Room | Main | 6.35 × 3.56 m | Combined w/Living • Hardwood Floor • W/O To Deck • Hardwood |
| Kitchen | Main | 4.24 × 2.74 m | Eat-in Kitchen • Porcelain Floor • Modern Kitchen • Porcelain Tile |
| Family Room | Main | 4.24 × 3.35 m | Large Window • Hardwood Floor • Hardwood |
| Primary Bedroom | Second | 4.39 × 3.56 m | Closet • Hardwood Floor • Window • Hardwood |
| Bedroom 2 | Second | 3.68 × 3.61 m | Hardwood Floor • Window • Hardwood |
| Recreation | Basement | 6.10 × 3.45 m | Open Concept • Laminate • Window |
| Bedroom 3 | Basement | 3.57 × 3.25 m | Large Closet • Broadloom • Window • Broadloom (carpet) |
| Laundry | Basement | 5.16 × 2.92 m | — |