Loading available homes...
66 Squires Avenue
East York, ON M4B 2R5 · O'Connor-Parkview
Advertised inclusions: Parking included
Unspecified charges are not assumed included. Confirm utilities, parking, storage and other recurring charges before signing. No estimated charges have been added to the rent.
Property information comes from the MLS/IDX source and listing brokerage. CENTURY 21 HERITAGE GROUP LTD.. MLS® E14167006.
Source, management and building type are separate facts. These labels do not certify an independent inspection. Its scope, reviewer and date are not published here.
Listing data updated: Nov 11, 2026. This is not an inspection date.
Use the enquiry form to confirm availability and the representative’s showing and application options.
Ask a question or request a private showing.
Prefer a direct conversation?
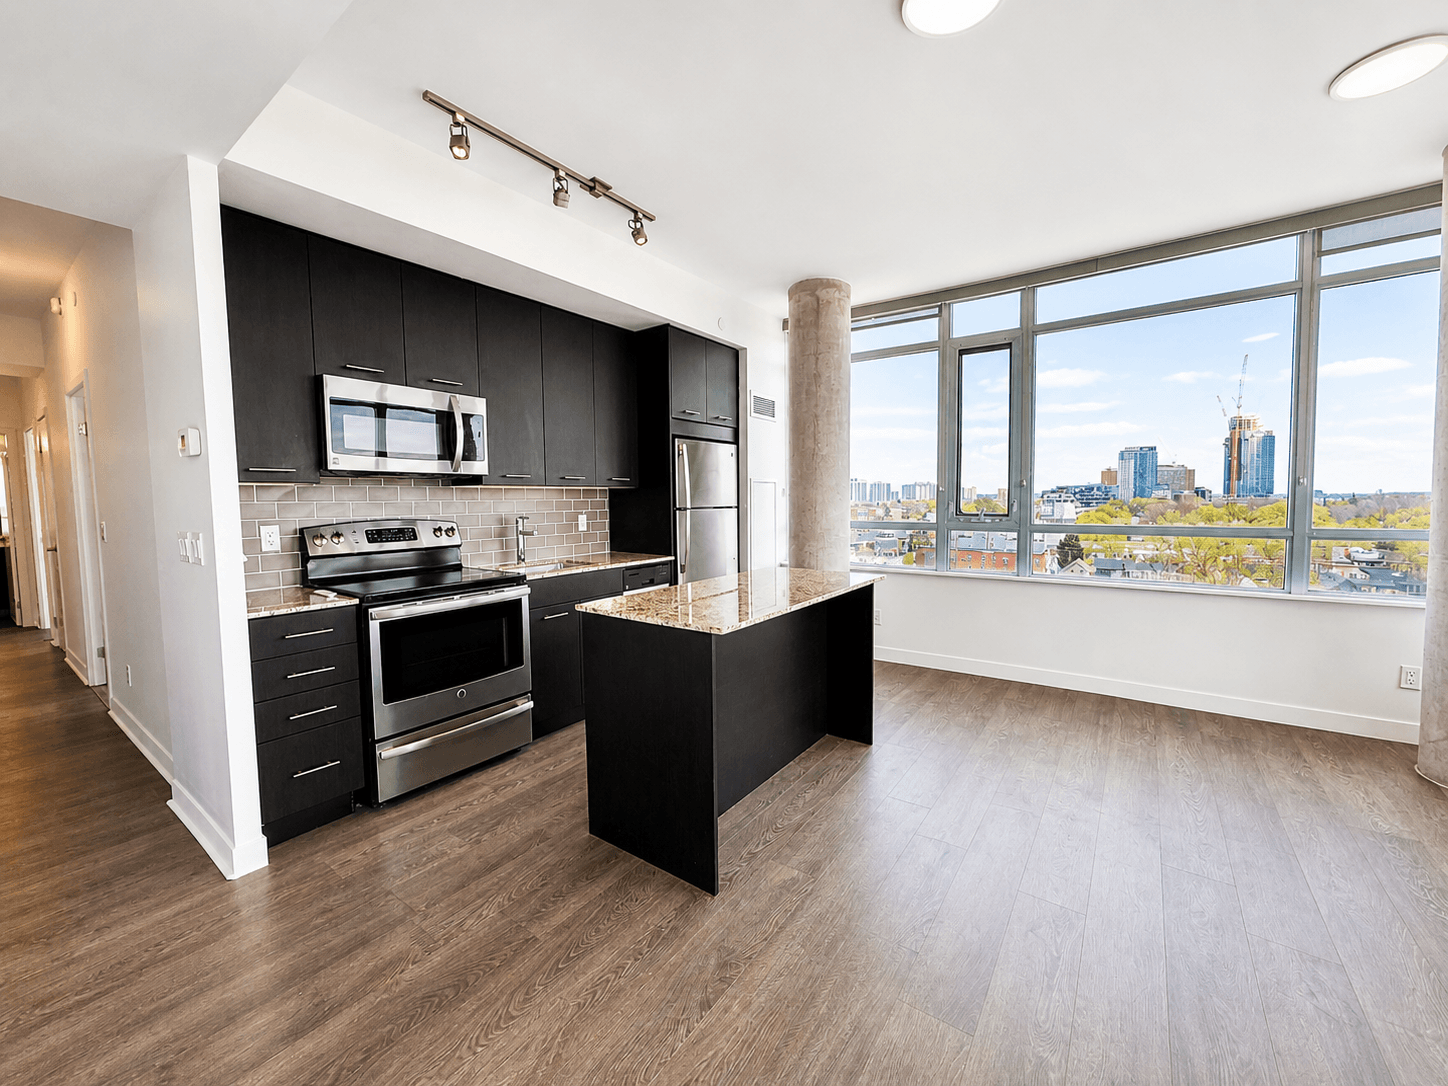
Experience the perfect blend of city convenience and neighbourhood charm in this beautiful, main floor bungalow. Nestled on a bright corner lot just 10 minutes from downtown, this detached 2-bedroom, 1-bathroom home is tailored for professionals, small families, or downsizing. The sun-filled layout flows into a solarium with a gas fireplace, creating a peaceful retreat for a home office or a relaxing third bedroom with beautiful views. Features include a private entrance, full kitchen, fenced yard, in-ground sprinkler system, and 2 parking spaces. Shared laundry on-site. Move-in ready and waiting for you! **Tenant pays 2/3 of utilities
Building type derived from the MLS property classification.
Title derived from the MLS property classification.
A household would need about $98,000/year for this rent to equal 30% of gross income.
This is a planning estimate, not an approval decision. Actual affordability also depends on debt, utilities, transportation, and other expenses.
Bedroom entries are included in the room details. Bathrooms are counted separately.
| Room | Level | Dimensions | Highlights |
|---|---|---|---|
| Living Room | Main | 4.10 × 3.36 m | — |
| Kitchen | Main | 3.04 × 3.74 m | — |
| Primary Bedroom | Main | 3.45 × 2.48 m | — |
| Bedroom 2 | Main | 3.06 × 2.84 m | — |
| Solarium | Main | 5.25 × 2.97 m | — |