Loading available homes...
3382 Swordbill Street
Pickering, ON L1X 0N1 · Rural Pickering
Advertised inclusions: Other included
Unspecified charges are not assumed included. Confirm utilities, parking, storage and other recurring charges before signing. No estimated charges have been added to the rent.
Property information comes from the MLS/IDX source and listing brokerage. HOMELIFE/FUTURE REALTY INC.. MLS® E14166136.
Source, management and building type are separate facts. These labels do not certify an independent inspection. Its scope, reviewer and date are not published here.
Listing data updated: Nov 11, 2026. This is not an inspection date.
Use the enquiry form to confirm availability and the representative’s showing and application options.
Ask a question or request a private showing.
Prefer a direct conversation?
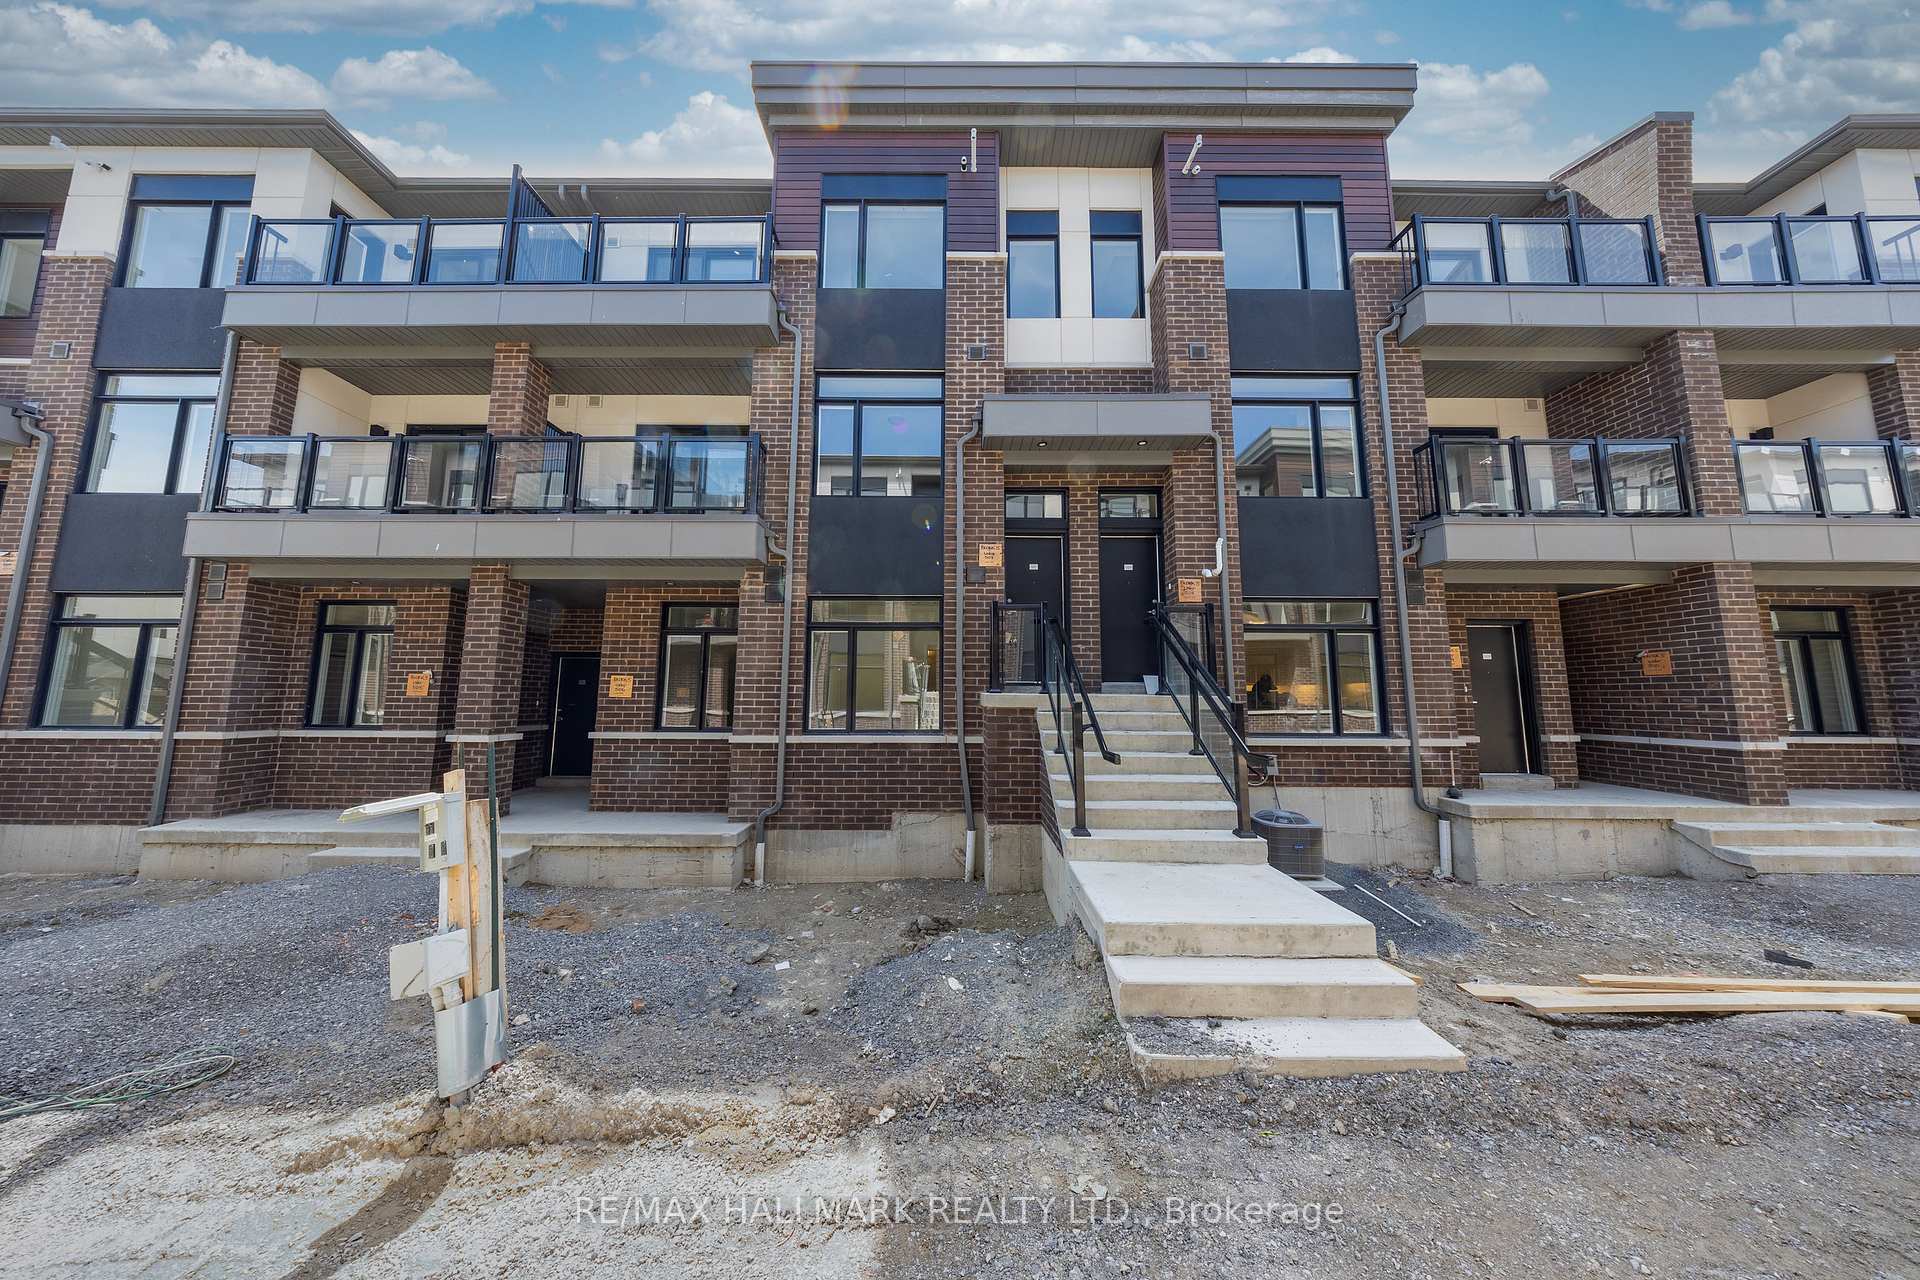
Welcome To 3382 Swordbill Street, A Beautifully Appointed, Fully Furnished Three-Storey Townhouse Located In A Quiet, Newly Developed Pickering Neighbourhood. This Bright And Inviting 2-Bedroom Home Offers Comfortable, Modern Living With Everything You Need To Move In And Enjoy. Featuring A Contemporary Kitchen With Stainless Steel Appliances, Two Full Bathrooms Plus A Convenient Powder Room, A Private Balcony, Smart TV, And A Dedicated Workspace, This Home Is Perfectly Suited For Professionals, Couples, Small Families, Or Anyone Seeking A Comfortable Turnkey Rental. Enjoy The Convenience Of Three Parking Spaces, Including One Garage Space, Along With Easy Access To Nearby Walking Trails And Outdoor Recreational Spaces. Ideally Situated Just A 15-Minute Drive From Pickering Town Centre, Pickering GO Station, Petticoat Creek Conservation Area, And Frenchman's Bay, This Home Offers The Perfect Balance Of Peaceful Neighbourhood Living And Convenient Access To Local Amenities. Fully Furnished And Move-In Ready - Simply Bring Your Suitcase And Settle In!
Building type derived from the MLS property classification.
Title derived from the MLS property classification.
A household would need about $112,000/year for this rent to equal 30% of gross income.
This is a planning estimate, not an approval decision. Actual affordability also depends on debt, utilities, transportation, and other expenses.
Flooring list assembled from the MLS room-by-room details.
Bedroom entries are included in the room details. Bathrooms are counted separately.
Open Concept • Tile Floor • Large Closet • Tile
Open Concept • Pot Lights • Stainless Steel Appl
Open Concept • Vinyl Floor • W/O To Balcony • Vinyl
Large Window • 4 Pc Ensuite • Broadloom • Broadloom (carpet)
Large Window • Broadloom • Closet • Broadloom (carpet)
| Room | Level | Dimensions | Highlights |
|---|---|---|---|
| Foyer | Ground | — | Open Concept • Tile Floor • Large Closet • Tile |
| Kitchen | Second | 4.63 × 2.74 m | Open Concept • Pot Lights • Stainless Steel Appl |
| Living Room | Second | 5.12 × 3.66 m | Open Concept • Vinyl Floor • W/O To Balcony • Vinyl |
| Primary Bedroom | Third | 2.93 × 3.38 m | Large Window • 4 Pc Ensuite • Broadloom • Broadloom (carpet) |
| Bedroom 2 | Third | 2.68 × 2.47 m | Large Window • Broadloom • Closet • Broadloom (carpet) |