Loading available homes...
6 Athlone Road
East York, ON M4J 4H2
Advertised inclusions: Parking included
Unspecified charges are not assumed included. Confirm utilities, parking, storage and other recurring charges before signing. No estimated charges have been added to the rent.
Property information comes from the MLS/IDX source and listing brokerage. REMAX YOUR COMMUNITY REALTY. MLS® E14163154.
Source, management and building type are separate facts. These labels do not certify an independent inspection. Its scope, reviewer and date are not published here.
Listing data updated: Nov 10, 2026. This is not an inspection date.
Use the enquiry form to confirm availability and the representative’s showing and application options.
Ask a question or request a private showing.
Prefer a direct conversation?
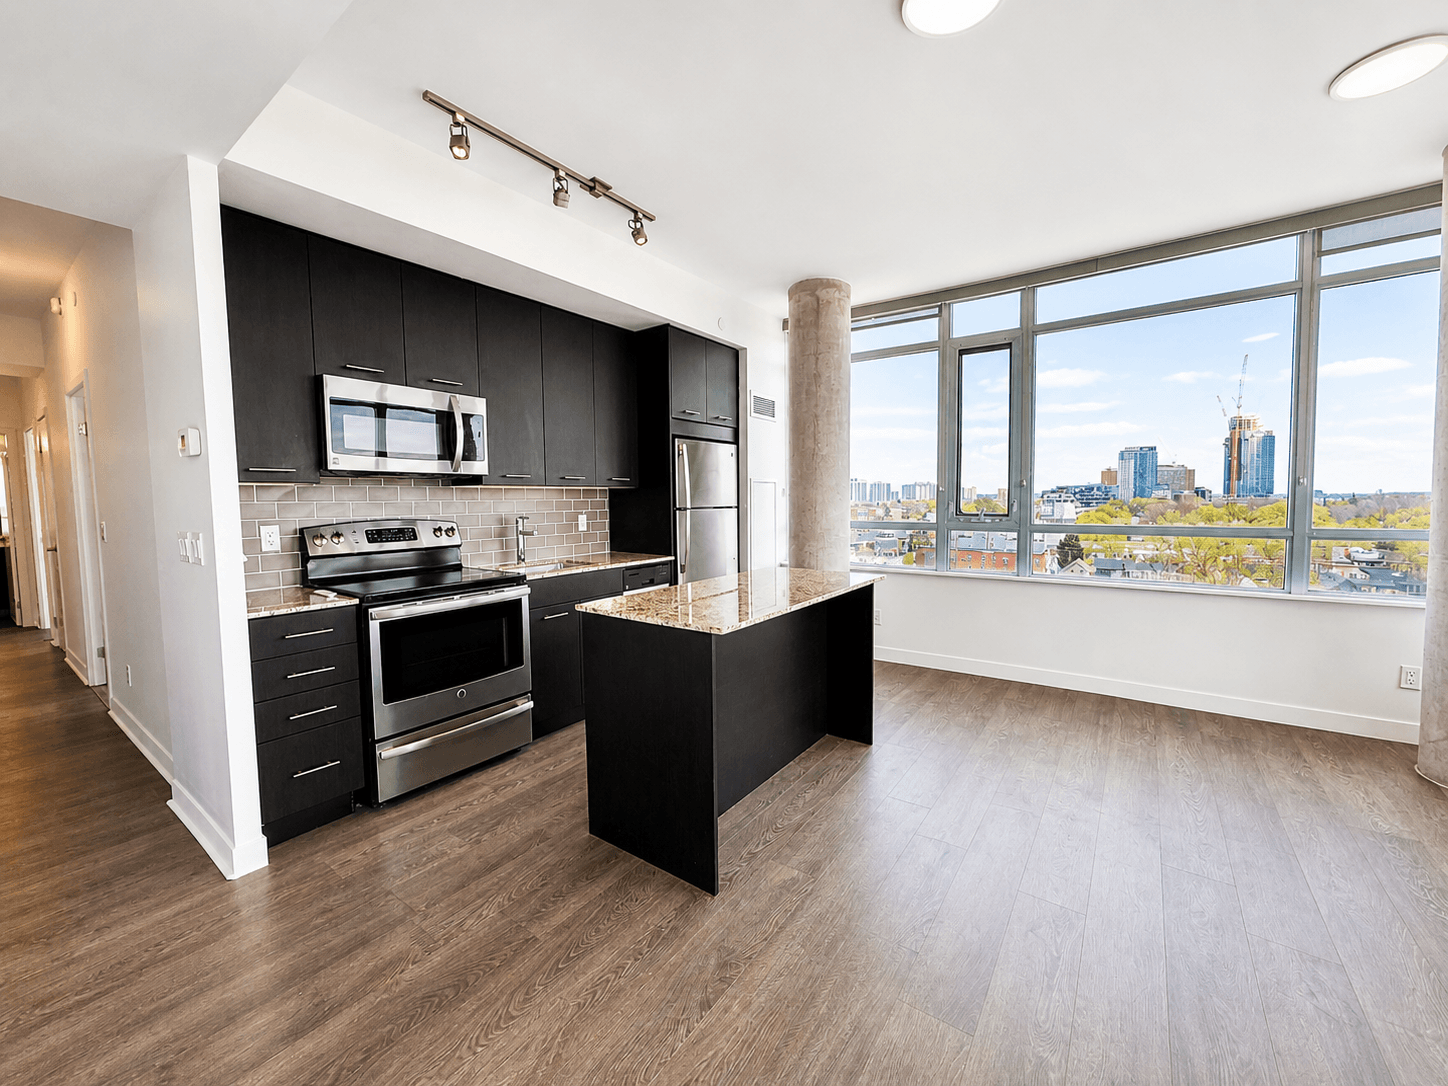
In One Of East York's Desirable And Well Established Communities. This Beautifully Maintained Home Offers An Excellent Combination Of Comfortable Living, Quality Updates. The Spacious Lot Provides Approximately 4000 Sq. Ft. Of Land, Offering Ample Space For Family Living, Outdoor Enjoyment. The Bright And Functional Main Floor Features Newer Flooring Throughout, An Upgraded Living Room Layout, And A Renovated Kitchen With Extra Cabinetry, Built-In Dishwasher, Granite Counters, Pot Lights And Brand-New Stainless Steel Appliances. The Generously Sized Finished Basement With A Separate Side Entrance Offers A Spacious And Versatile Layout With Plenty Of Room For A Home Gym, Comfortable Living Area And Dedicated Dining Space Ideal For Entertaining, Recreation Or Extended Family Living.Enjoy A Beautifully Landscaped And Fully Fenced Backyard Featuring A Comfortable Seating Area, Generous Green Space And A Convenient Gas Line For Outdoor BBQs, Creating An Ideal Setting For Relaxing And Summer Gatherings. The Well-Maintained Front Yard Offers Attractive Landscaping, A Welcoming Entrance And An Extra Long Private Driveway.Additional Features Include Central Air Conditioning And Central Vacuum, Along With Numerous Recent Renovations And Improvements That Make This Home Truly Move In Ready. Ideally Located Close To Parks, Schools, Public Transit, Shopping, Restaurants And Major Roadways, With Convenient Access To Downtown Toronto And All The Amenities East York Has To Offer.
Building type derived from the MLS property classification.
Title derived from the MLS property classification.
Appliance list extracted from the listing description.
Bedroom entries are included in the room details. Bathrooms are counted separately.
Overlooks Frontyard • Large Window • Crown Moulding
Mirrored Walls • Crown Moulding • Combined w/Living
Granite Counters • Stainless Steel Appl • Pot Lights
Large Window • B/I Closet • Overlooks Backyard
Side Door • 2 Pc Bath • Large Window
| Room | Level | Dimensions | Highlights |
|---|---|---|---|
| Living Room | Main | 3.28 × 4.02 m | Overlooks Frontyard • Large Window • Crown Moulding |
| Dining Room | Main | 3.28 × 2.48 m | Mirrored Walls • Crown Moulding • Combined w/Living |
| Kitchen | Main | 2.69 × 3.27 m | Granite Counters • Stainless Steel Appl • Pot Lights |
| Primary Bedroom | Main | 3.87 × 2.65 m | Large Window • B/I Closet • Overlooks Backyard |
| Recreation | Basement | 5.91 × 5.65 m | Side Door • 2 Pc Bath • Large Window |
A household would need about $140,000/year for this rent to equal 30% of gross income.
This is a planning estimate, not an approval decision. Actual affordability also depends on debt, utilities, transportation, and other expenses.