Loading available homes...
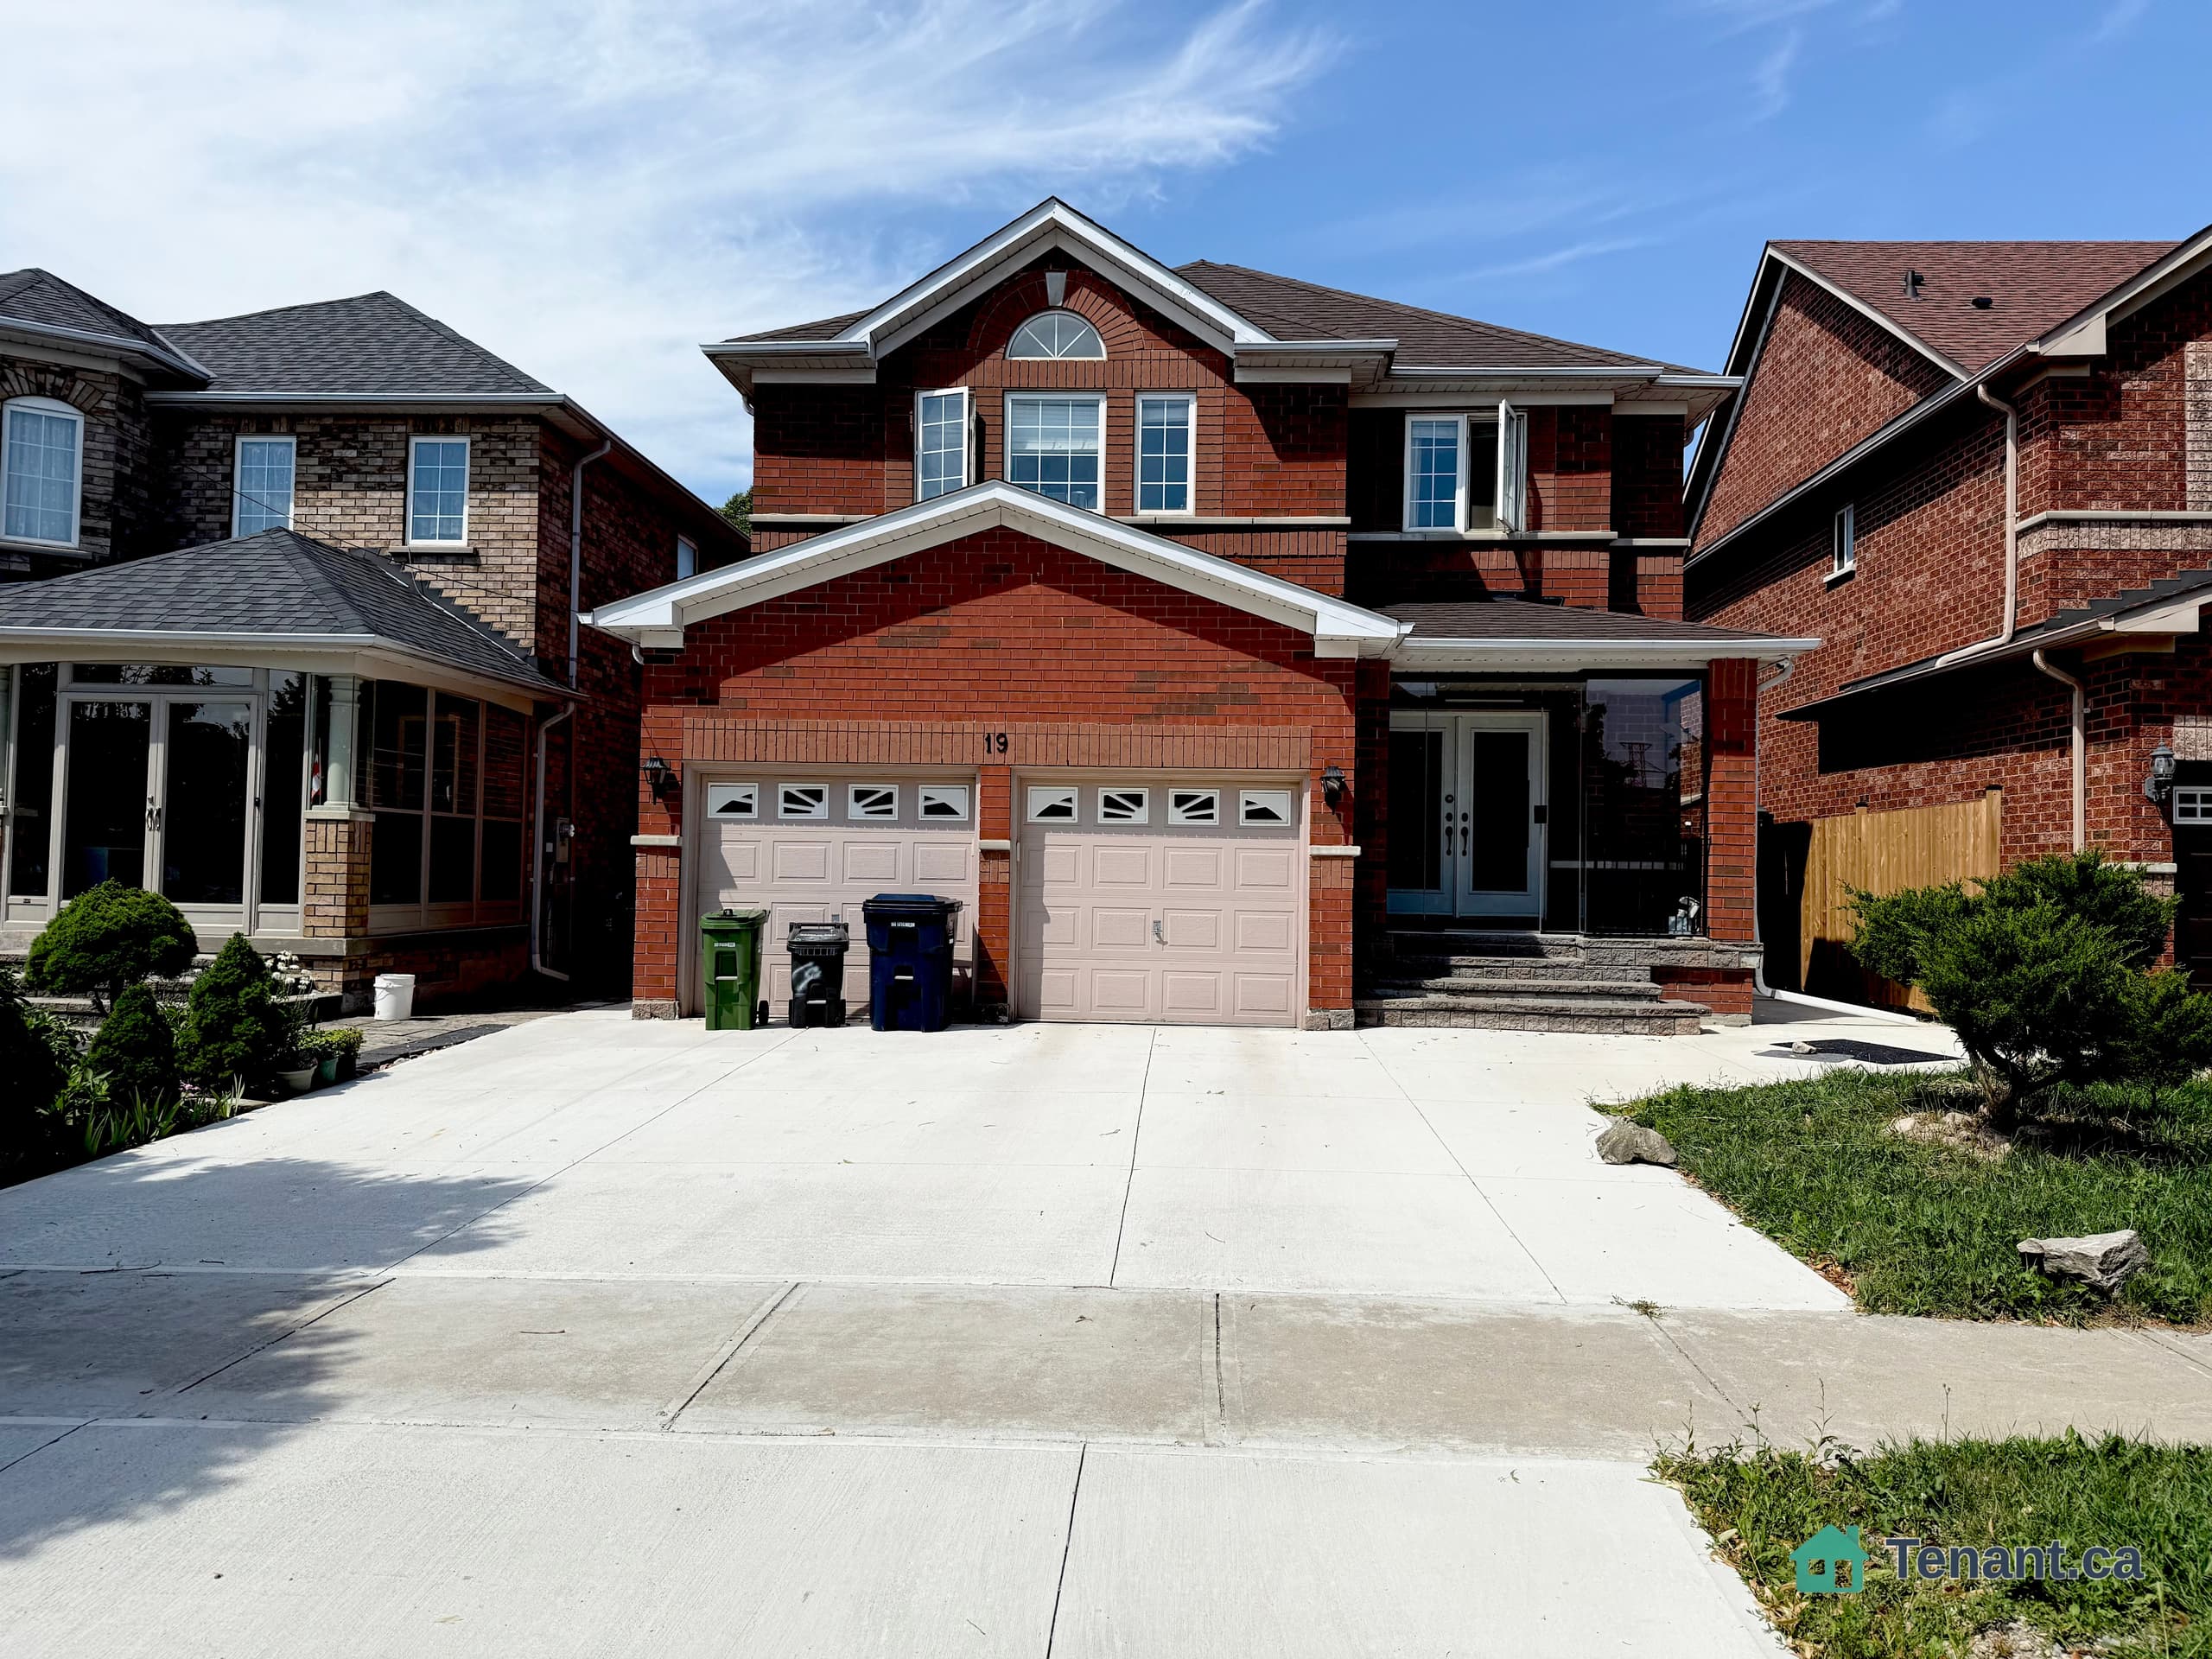
Bsmt-1382 Warden Avenue
Scarborough, ON M1R 2S5 · Wexford-Maryvale
Advertised inclusions: Confirm with the representative.
Unspecified charges are not assumed included. Confirm utilities, parking, storage and other recurring charges before signing. No estimated charges have been added to the rent.
Property information comes from the MLS/IDX source and listing brokerage. HOMELIFE/MIRACLE REALTY LTD. MLS® E14161142.
Source, management and building type are separate facts. These labels do not certify an independent inspection. Its scope, reviewer and date are not published here.
Listing data updated: Nov 9, 2026. This is not an inspection date.
Use the enquiry form to confirm availability and the representative’s showing and application options.
Ask a question or request a private showing.
Prefer a direct conversation?
Bright & Spacious 2-Bedroom Basement Apartment in a Family-Friendly Scarborough Neighborhood!This well-maintained unit features 2 full bathrooms, a private separate entrance, and access toa shared, paved backyard. Ideally located close to hospitals, schools, TTC, GO Station, majorhighways (401/404/DVP), and Scarborough Town Centre. Conveniently situated with easy access totransit, shopping, and everyday amenities. Tenant to pay 40% of utilities. $200 refundable keydeposit required. Suitable for individuals or families. Professionally managed by SaweraProperty Management.
Building type derived from the MLS property classification.
Title derived from the MLS property classification.
A household would need about $74,000/year for this rent to equal 30% of gross income.
This is a planning estimate, not an approval decision. Actual affordability also depends on debt, utilities, transportation, and other expenses.
Flooring list assembled from the MLS room-by-room details.
Bedroom entries are included in the room details. Bathrooms are counted separately.
Combined w/Living • Stainless Steel Appl
Combined w/Kitchen
Laminate • Ensuite Bath • Window
Laminate • Closet • Window
| Room | Level | Dimensions | Highlights |
|---|---|---|---|
| Kitchen | Basement | 2.60 × 3.18 | Combined w/Living • Stainless Steel Appl |
| Living Room | Basement | 3.40 × 4.11 | Combined w/Kitchen |
| Primary Bedroom | Basement | 3.12 × 3.56 | Laminate • Ensuite Bath • Window |
| Bedroom 2 | Basement | 3.22 × 4.22 | Laminate • Closet • Window |
The listing source did not specify whether these room measurements use metres or feet. Values are shown exactly as supplied.
Based on 43 active 2-bedroom house listings in Scarborough.
Snapshot reflects Tenant.ca's active inventory and is not an appraisal.