Loading available homes...
19 Deekshill Drive
Scarborough, ON M1E 3R5 · West Hill
Advertised inclusions: Water Heater included
Unspecified charges are not assumed included. Confirm utilities, parking, storage and other recurring charges before signing. No estimated charges have been added to the rent.
Property information comes from the MLS/IDX source and listing brokerage. RE/MAX DASH REALTY. MLS® E14161020.
Source, management and building type are separate facts. These labels do not certify an independent inspection. Its scope, reviewer and date are not published here.
Listing data updated: Nov 9, 2026. This is not an inspection date.
Use the enquiry form to confirm availability and the representative’s showing and application options.
Ask a question or request a private showing.
Prefer a direct conversation?
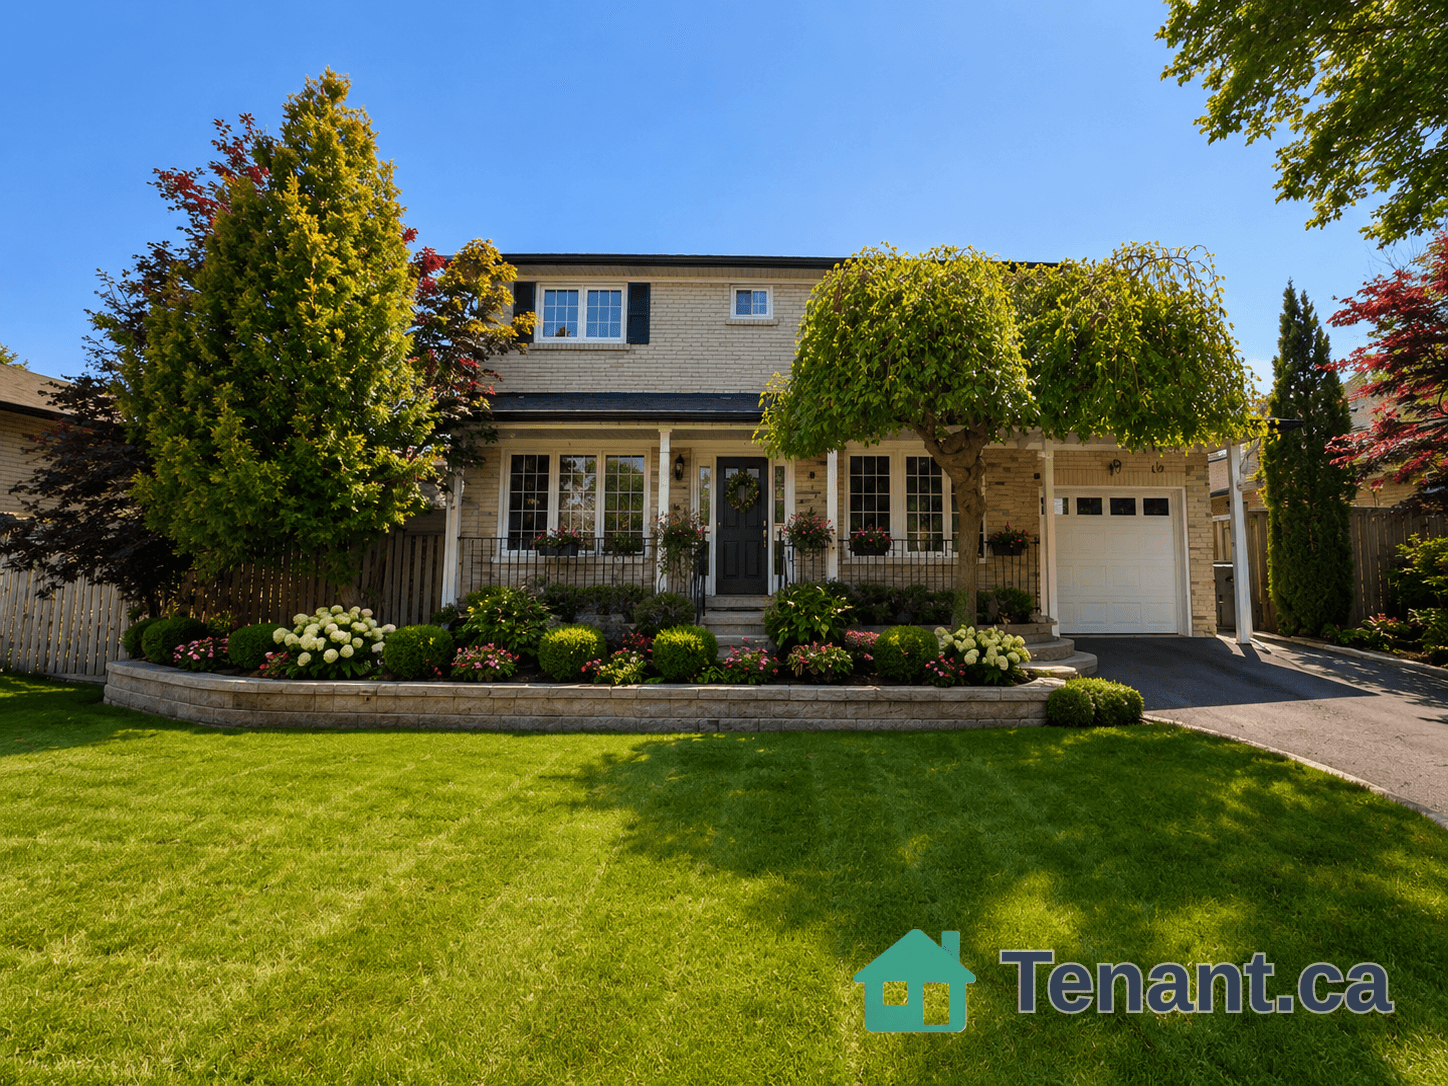
Welcome home to this well-maintained 4-bedroom, 3-bathroom house on a quiet street with friendly neighbours. It's a great fit for a large family, or for a smaller household that needs space for home offices.The large kitchen is made for family get-togethers, with plenty of counter space and storage. The finished basement has a separate entrance and a large rec room, a great spot for movie nights, a play area or extra living space.Outside, you can entertain on the large deck overlooking the yard, or relax in the landscaped garden patio. It's perfect for summer barbecues and gatherings. The home also has an in ground heated pool, available for an additional fee (not included in the monthly rent). Updated over the years and carefully cared for, this home is ready for its next tenants.
Building type derived from the MLS property classification.
Title derived from the MLS property classification.
A household would need about $148,000/year for this rent to equal 30% of gross income.
This is a planning estimate, not an approval decision. Actual affordability also depends on debt, utilities, transportation, and other expenses.
Flooring list assembled from the MLS room-by-room details.
Bedroom entries are included in the room details. Bathrooms are counted separately.
Hardwood Floor • French Doors • Hardwood
Hardwood Floor • Hardwood
Stainless Steel Appl • Stone Counters • Stone Floor • Stone
Double Closet • Hardwood Floor • Large Window • Hardwood
Hardwood Floor • Closet • Hardwood
Hardwood Floor • Closet • Hardwood
Hardwood Floor • Closet • Hardwood
Fireplace • Window
| Room | Level | Dimensions | Highlights |
|---|---|---|---|
| Living Room | Main | 5.22 × 3.69 | Hardwood Floor • French Doors • Hardwood |
| Dining Room | Main | 3.01 × 2.55 | Hardwood Floor • Hardwood |
| Kitchen | Main | 5.86 × 2.60 | Stainless Steel Appl • Stone Counters • Stone Floor • Stone |
| Primary Bedroom | Second | 3.85 × 3.74 | Double Closet • Hardwood Floor • Large Window • Hardwood |
| Bedroom 2 | Second | 4.17 × 3.12 | Hardwood Floor • Closet • Hardwood |
| Bedroom 3 | Second | 3.04 × 2.92 | Hardwood Floor • Closet • Hardwood |
| Bedroom 4 | Second | 2.77 × 2.72 | Hardwood Floor • Closet • Hardwood |
| Recreation | Basement | 7.30 × 5.71 | Fireplace • Window |
The listing source did not specify whether these room measurements use metres or feet. Values are shown exactly as supplied.