Living Room
GroundDimensions
—
W/O To Yard • Large Window • Hardwood Floor • Hardwood
1006 CROWSNEST Hollow
Pickering, ON L1X 0P4 · Rural Pickering
Advertised inclusions: Building Maintenance included · Parking included
Unspecified charges are not assumed included. Confirm utilities, parking, storage and other recurring charges before signing. No estimated charges have been added to the rent.
Property information comes from the MLS/IDX source and listing brokerage. HOMELIFE NEW WORLD REALTY INC.. MLS® E14159402.
Source, management and building type are separate facts. These labels do not certify an independent inspection. Its scope, reviewer and date are not published here.
Listing data updated: Nov 7, 2026. This is not an inspection date.
Use the enquiry form to confirm availability and the representative’s showing and application options.
Ask a question or request a private showing.
Prefer a direct conversation?
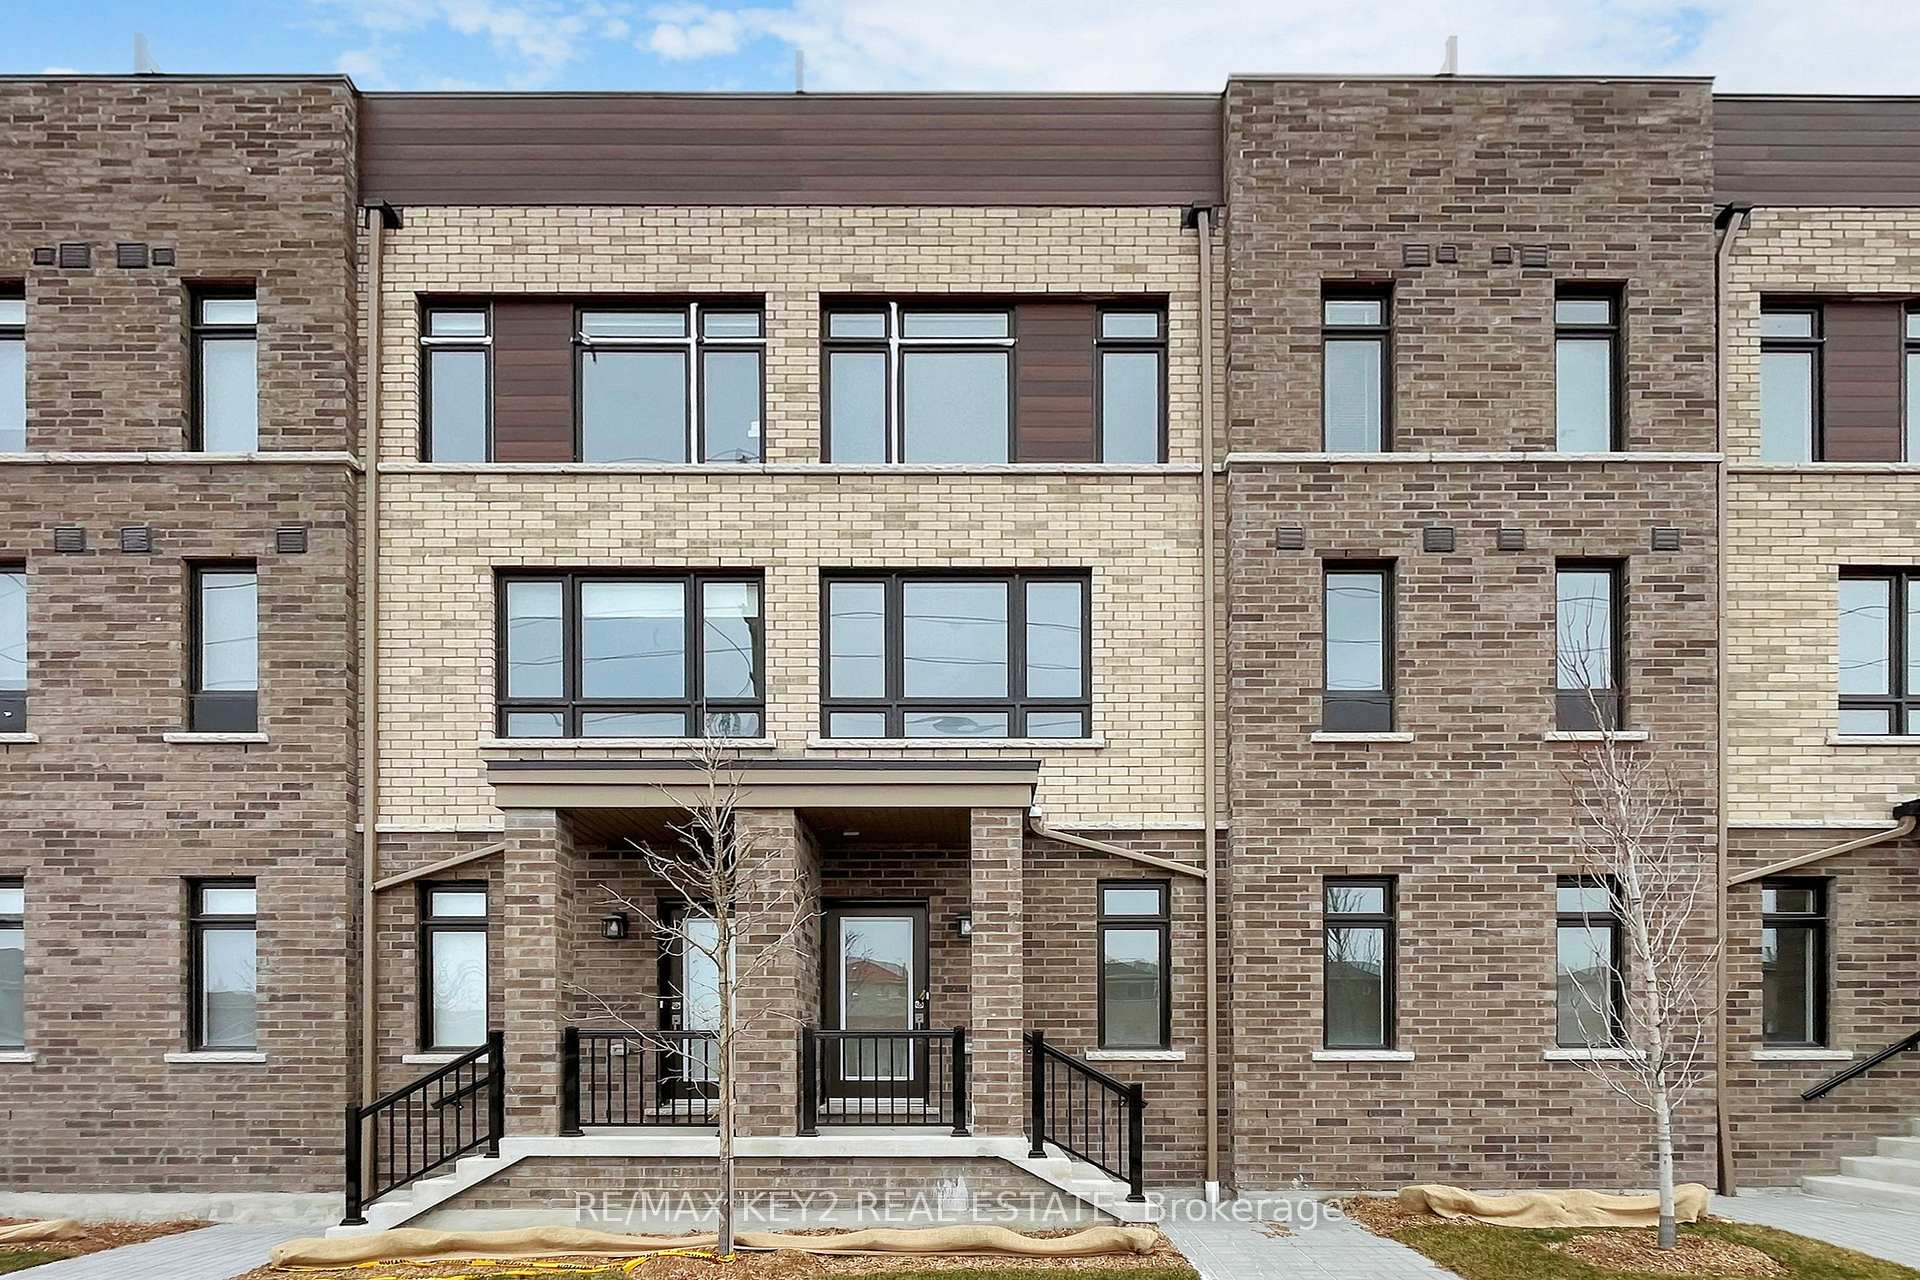
New sub-division in Rural Pickering at Tauntan Rd & Whites Rd! Brand new townhome build by Tower Hill Homes! Rare layout w/4 Bedroom 3 1/2 bathrooms single garage ~1,836 square feet! 9 feet ceiling & hardwood on main floor! Modern kitchen w/stainless steels appliance, double sink , & lot of cabinet! North South exposure w/lot of the sunlight! Electrical fireplace at living room! Close to HWY 407 / HWY 401, public transit, HIGHBUSH P.S., DUNBARTON H.S., park, Whitevale Golf Club, Meadow Ridge Plaza (Bestco Fresh Foods Ajax Store, The Beer Store, Dollarama, & A&W), Somerset Plaza (Metro, LCBO, Shoppers Drug Mart, & TD Canada Trust), Tim Horton, 15 minutes to (Costco Wholesale, The Home Depot, Value Village, Canadian Tire, Winners, Sunny Foodmart, McDonald's)
Building type derived from the MLS property classification.
Title derived from the MLS property classification.
A household would need about $132,000/year for this rent to equal 30% of gross income.
This is a planning estimate, not an approval decision. Actual affordability also depends on debt, utilities, transportation, and other expenses.
Flooring list assembled from the MLS room-by-room details and listing description.
Bedroom entries are included in the room details. Bathrooms are counted separately.
W/O To Yard • Large Window • Hardwood Floor • Hardwood
Combined w/Kitchen • Ceramic Floor • Ceramic Tile
Stainless Steel Appl • Family Size Kitchen • Ceramic Floor • Ceramic Tile
Double Doors • Ceramic Floor • Ceramic Tile
Separate Room • Double Doors • Ceramic Floor • Ceramic Tile
3 Pc Ensuite • Walk-In Closet(s) • Overlooks Backyard
Window • Closet • Overlooks Backyard
Large Window • Closet • Overlooks Frontyard
3 Pc Ensuite • Large Window • Closet
| Room | Level | Dimensions | Highlights |
|---|---|---|---|
| Living Room | Ground | — | W/O To Yard • Large Window • Hardwood Floor • Hardwood |
| Dining Room | Ground | — | Combined w/Kitchen • Ceramic Floor • Ceramic Tile |
| Kitchen | Ground | — | Stainless Steel Appl • Family Size Kitchen • Ceramic Floor • Ceramic Tile |
| Foyer | Ground | — | Double Doors • Ceramic Floor • Ceramic Tile |
| Laundry | Ground | — | Separate Room • Double Doors • Ceramic Floor • Ceramic Tile |
| Primary Bedroom | Second | — | 3 Pc Ensuite • Walk-In Closet(s) • Overlooks Backyard |
| Bedroom 2 | Second | — | Window • Closet • Overlooks Backyard |
| Bedroom 3 | Second | — | Large Window • Closet • Overlooks Frontyard |
| Bedroom 4 | In Between | — | 3 Pc Ensuite • Large Window • Closet |