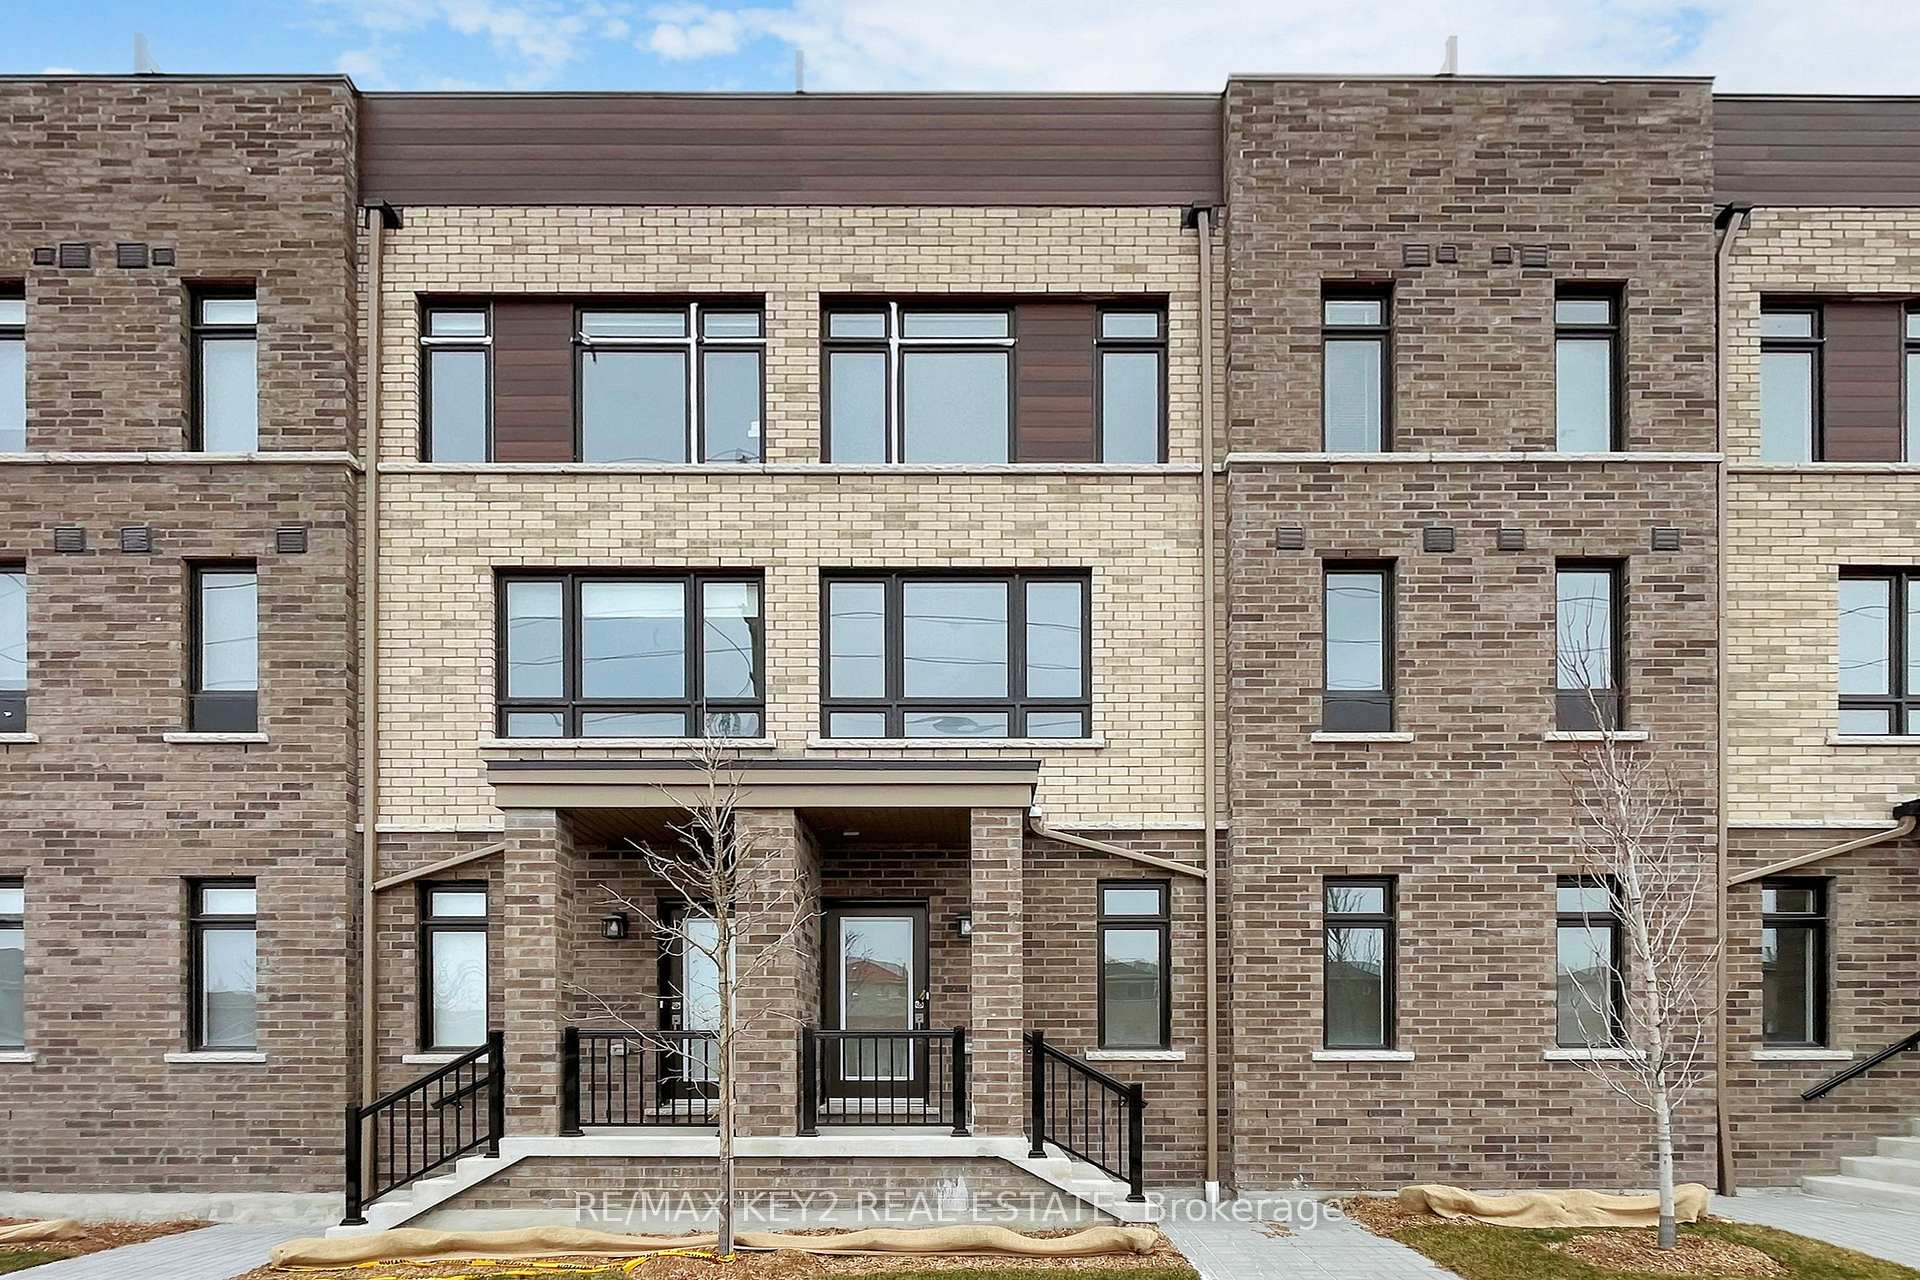
Living Room
FlatDimensions
6.68 × 3 m
Combined w/Dining • Combined w/Kitchen • Open Concept
2801-1435 Celebration Drive
Pickering, ON L1W 0C4 · Bay Ridges
Advertised inclusions: Building Insurance included · Common Elements included · Heating included · Parking included
Unspecified charges are not assumed included. Confirm utilities, parking, storage and other recurring charges before signing. No estimated charges have been added to the rent.
Property information comes from the MLS/IDX source and listing brokerage. ROYAL LEPAGE SIGNATURE REALTY. MLS® E14158602.
Source, management and building type are separate facts. These labels do not certify an independent inspection. Its scope, reviewer and date are not published here.
Listing data updated: Nov 7, 2026. This is not an inspection date.
Use the enquiry form to confirm availability and the representative’s showing and application options.
Ask a question or request a private showing.
Prefer a direct conversation?
A beautifully layed-out 1-bedroom + den (an actual den) home offering a touch of suburb livingyet an easy and quick access to downtown Toronto, with an impressive west exposure, you caneven see the CN Tower from your unit and balcony. With over 590 sqft interior space plus decentsize balcony, this condo maximizes every inch for seamless living. The large windows in both theliving area and the bedroom, pours in a load of natural lights, even on the cloudiest of days,making the entire space feel warm and inviting. The versatile Den can easily transform intowhatever you need-an office space for remote work, expanded dining area, or even a cozynursery for new parents. This loft condo isn't just a home; it's a lifestyle offering an urban andsuburb combined.
Building type derived from the MLS property classification.
Title derived from the MLS property classification.
A household would need about $92,000/year for this rent to equal 30% of gross income.
This is a planning estimate, not an approval decision. Actual affordability also depends on debt, utilities, transportation, and other expenses.
Flooring list assembled from the MLS room-by-room details.
Bedroom entries are included in the room details. Bathrooms are counted separately.
Combined w/Dining • Combined w/Kitchen • Open Concept
Combined w/Living • Combined w/Kitchen • Open Concept
Combined w/Dining • Combined w/Living • Stainless Steel Appl
Laminate • Double Closet • Large Window
Laminate
| Room | Level | Dimensions | Highlights |
|---|---|---|---|
| Living Room | Flat | 6.68 × 3 m | Combined w/Dining • Combined w/Kitchen • Open Concept |
| Dining Room | Flat | 6.68 × 3 m | Combined w/Living • Combined w/Kitchen • Open Concept |
| Kitchen | Flat | 6.68 × 3 m | Combined w/Dining • Combined w/Living • Stainless Steel Appl |
| Primary Bedroom | Flat | 3.30 × 3 m | Laminate • Double Closet • Large Window |
| Den | Flat | 1.75 × 2.43 m | Laminate |