Primary Bedroom
BasementDimensions
4.39 × 5.31 m
Closet
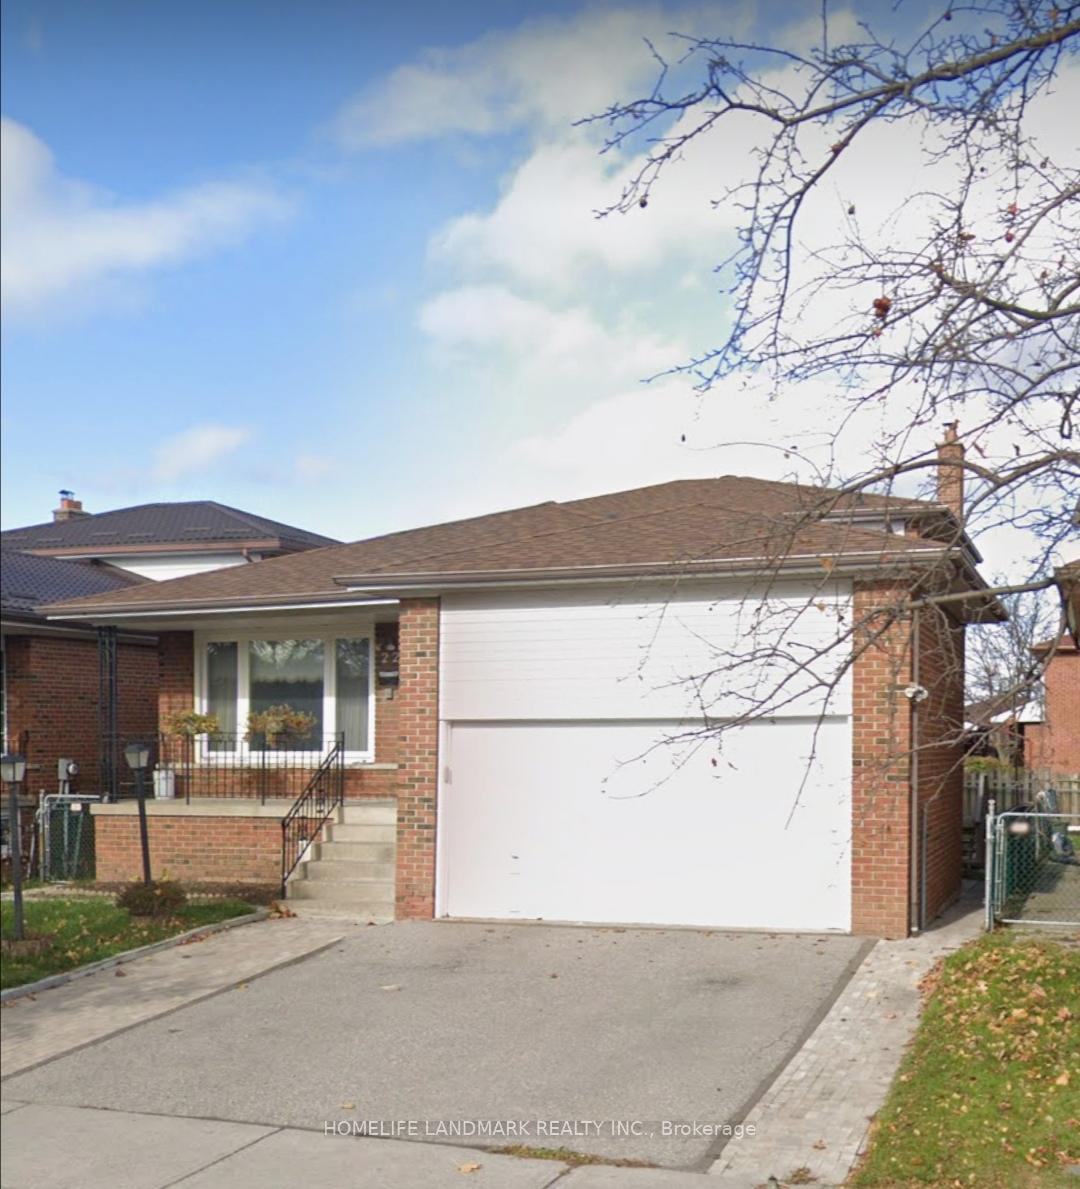
Bsmt-113 Huntington Avenue
Scarborough, ON M1K 4L4 · Kennedy Park
Advertised inclusions: Water Heater included · Parking included
Unspecified charges are not assumed included. Confirm utilities, parking, storage and other recurring charges before signing. No estimated charges have been added to the rent.
Property information comes from the MLS/IDX source and listing brokerage. REAL BROKER ONTARIO LTD.. MLS® E14153736.
Source, management and building type are separate facts. These labels do not certify an independent inspection. Its scope, reviewer and date are not published here.
Listing data updated: Nov 6, 2026. This is not an inspection date.
Use the enquiry form to confirm availability and the representative’s showing and application options.
Ask a question or request a private showing.
Prefer a direct conversation?
Forget everything you think you know about basement apartments. This bright, recently built 2-bedroom lower-level suite offers over 1,200 sq ft of living space with soaring 10 ft ceilings. Laminate flooring runs throughout, and the open concept layout flows into a stylish kitchen with stainless steel appliances. Both bedrooms are oversized, giving you real room to live, work and store. Shared use of the yard. Located in sought-after Kennedy Park, steps to Kennedy Subway Station and TTC bus routes, with shopping, schools and parks close by. Tenant pays 1/3 of utilities.
Building type derived from the MLS property classification.
Title derived from the MLS property classification.
Flooring list extracted from the listing description.
Bedroom entries are included in the room details. Bathrooms are counted separately.
Closet
Closet
4 Pc Bath
Stainless Steel Appl • Granite Counters
| Room | Level | Dimensions | Highlights |
|---|---|---|---|
| Primary Bedroom | Basement | 4.39 × 5.31 m | Closet |
| Bedroom 2 | Basement | 3.35 × 4.27 m | Closet |
| Bathroom | Basement | 1.65 × 2.44 m | 4 Pc Bath |
| Kitchen | Basement | 3.48 × 6.10 m | Stainless Steel Appl • Granite Counters |
| Living Room | Basement | 3.78 × 4.70 m | — |
A household would need about $94,000/year for this rent to equal 30% of gross income.
This is a planning estimate, not an approval decision. Actual affordability also depends on debt, utilities, transportation, and other expenses.