Living Room
BasementDimensions
6 × 3 m
Ceramic Floor • Window • Combined w/Dining • Ceramic Tile
33 Samya Court
Scarborough, ON M1R 2A4 · Wexford-Maryvale
Advertised inclusions: Parking included
Unspecified charges are not assumed included. Confirm utilities, parking, storage and other recurring charges before signing. No estimated charges have been added to the rent.
Property information comes from the MLS/IDX source and listing brokerage. CENTURY 21 LEADING EDGE REALTY INC.. MLS® E14152948.
Source, management and building type are separate facts. These labels do not certify an independent inspection. Its scope, reviewer and date are not published here.
Listing data updated: Nov 6, 2026. This is not an inspection date.
Use the enquiry form to confirm availability and the representative’s showing and application options.
Ask a question or request a private showing.
Prefer a direct conversation?
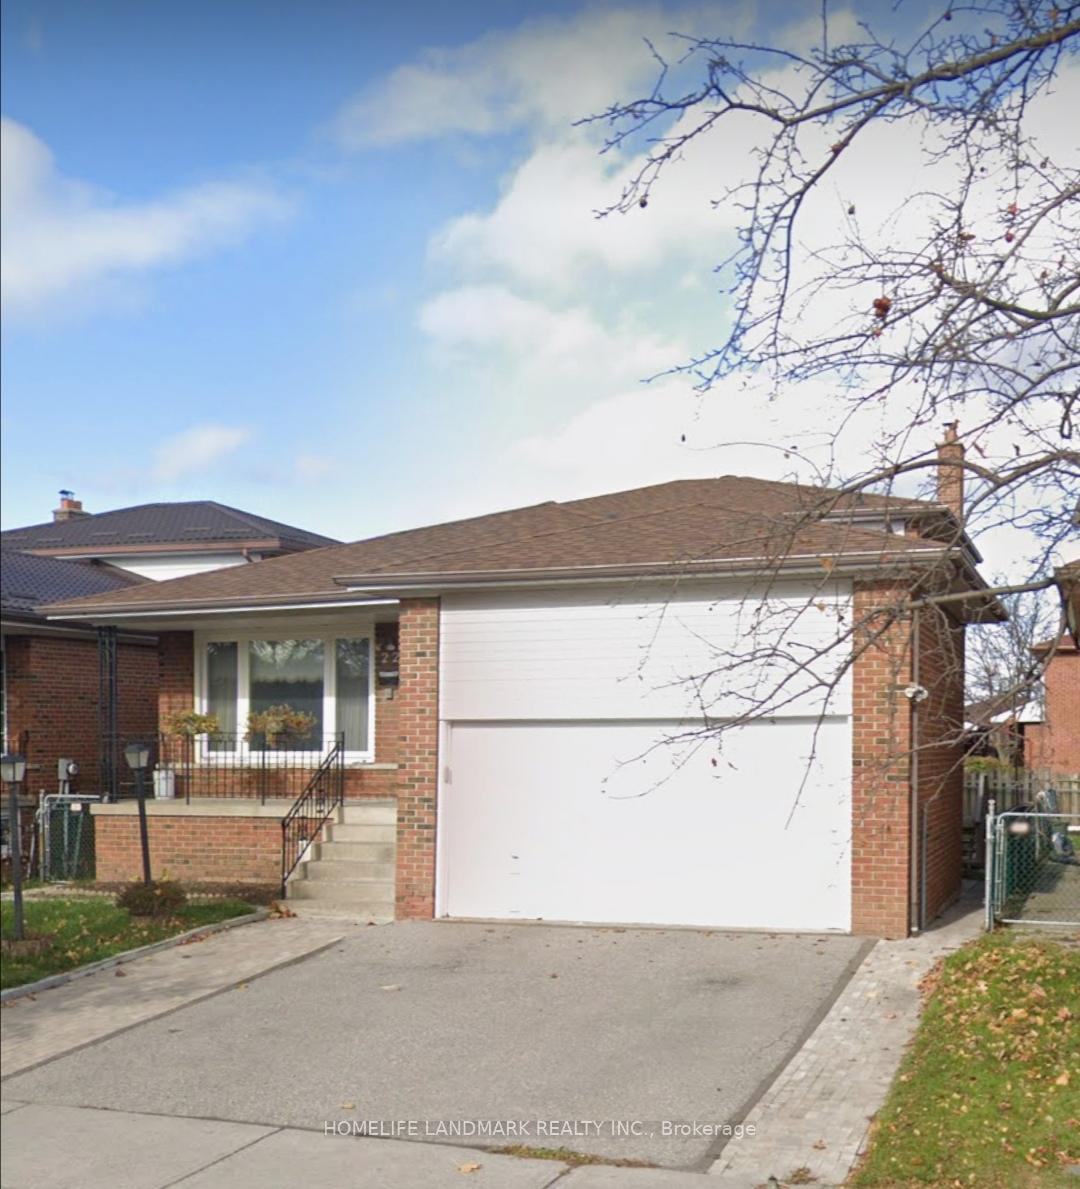
This beautifully maintained basement in the heart of Wexford offers an exceptional opportunity with its approx. 1,000 SqFt professionally finished in-law suite basement, complete with a separate entrance for ultimate privacy and convenience. Ideally located just a short drive from Hwy 401 and the D.V.P., and a short walk to schools and the new Eglinton LRT subway line, this suite combines unmatched accessibility with a family-friendly neighbourhood setting. Inside, you'll find ceramic floors throughout, a spacious combined living and dining area brightened by large above-ground windows, and a private kitchen boasting plenty of cabinetry. Two generously sized bedrooms each feature windows and ample closet space, while one parking space on a shared driveway adds everyday practicality-making this an ideal turnkey residence for extended family or savvy buyers seeking value in a prime Wexford location.
Building type derived from the MLS property classification.
Title derived from the MLS property classification.
A household would need about $75,960/year for this rent to equal 30% of gross income.
This is a planning estimate, not an approval decision. Actual affordability also depends on debt, utilities, transportation, and other expenses.
Flooring list assembled from the MLS room-by-room details and listing description.
Bedroom entries are included in the room details. Bathrooms are counted separately.
Ceramic Floor • Window • Combined w/Dining • Ceramic Tile
Ceramic Floor • Window • Combined w/Living • Ceramic Tile
Ceramic Floor • Window • Ceramic Tile
Ceramic Floor • Window • Closet • Ceramic Tile
Ceramic Floor • Window • Closet • Ceramic Tile
| Room | Level | Dimensions | Highlights |
|---|---|---|---|
| Living Room | Basement | 6 × 3 m | Ceramic Floor • Window • Combined w/Dining • Ceramic Tile |
| Dining Room | Basement | 6 × 3 m | Ceramic Floor • Window • Combined w/Living • Ceramic Tile |
| Kitchen | Basement | 3.50 × 3.50 m | Ceramic Floor • Window • Ceramic Tile |
| Bedroom | Basement | 3.50 × 3.50 m | Ceramic Floor • Window • Closet • Ceramic Tile |
| Bedroom | Basement | 3 × 3 m | Ceramic Floor • Window • Closet • Ceramic Tile |