Living Room
BasementDimensions
5.70 x 3.30
Family Room • Open Concept • Combined w/Dining • Window
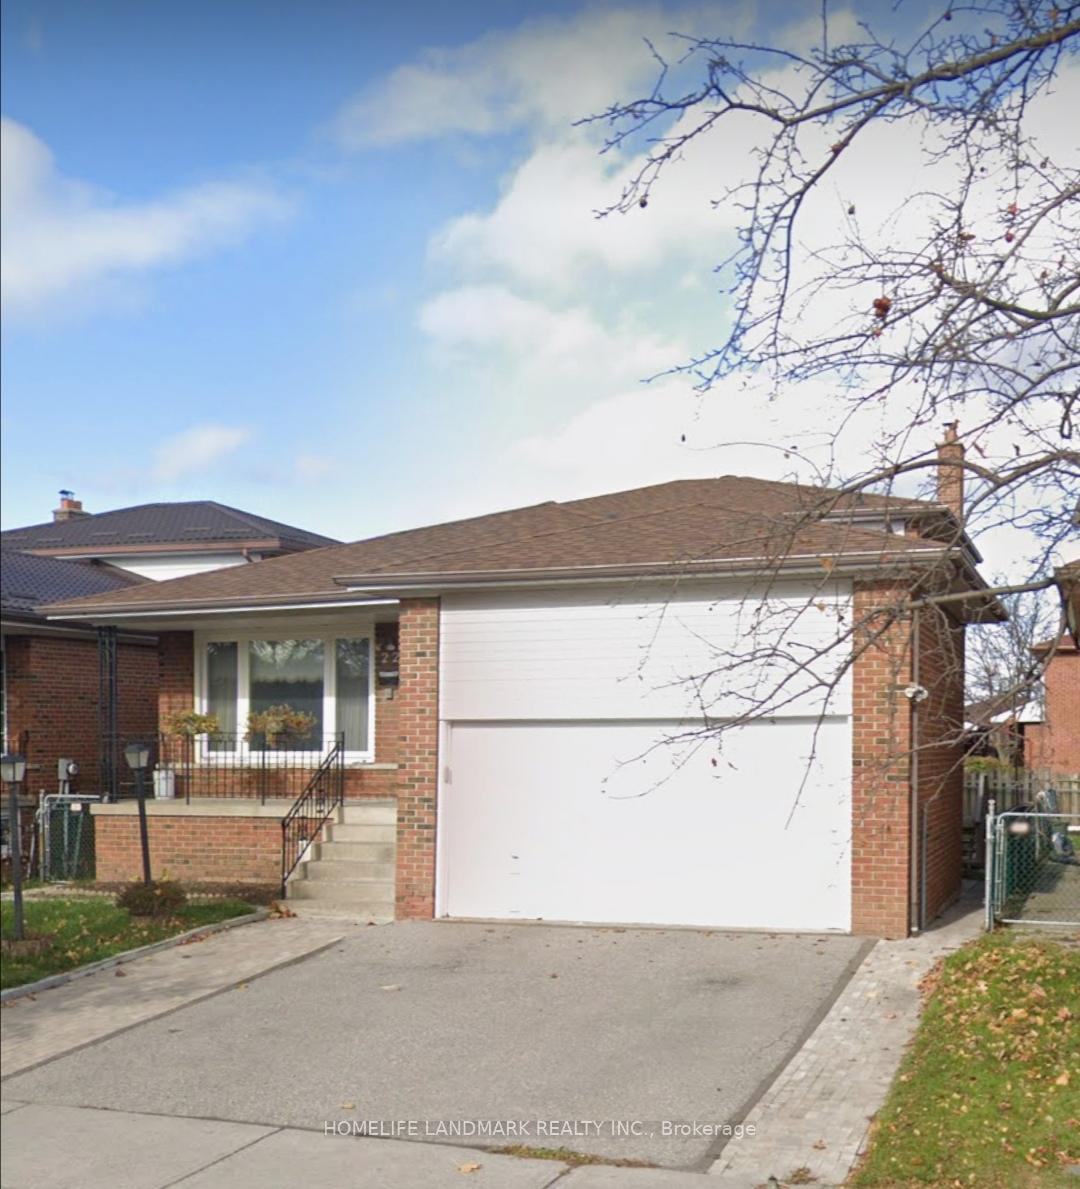
Bsmt-92 Braymore Boulevard
Scarborough, ON M1B 2N5 · Rouge
Advertised inclusions: Common Elements included · Heating included · Electricity included · Water included
Unspecified charges are not assumed included. Confirm utilities, parking, storage and other recurring charges before signing. No estimated charges have been added to the rent.
Property information comes from the MLS/IDX source and listing brokerage. Signature Elite Realty Ltd.. MLS® E14147984.
Source, management and building type are separate facts. These labels do not certify an independent inspection. Its scope, reviewer and date are not published here.
Listing data updated: Nov 5, 2026. This is not an inspection date.
Use the enquiry form to confirm availability and the representative’s showing and application options.
Ask a question or request a private showing.
Prefer a direct conversation?
A comfortable place to call your own in a quiet residential neighbourhood. This bright, updated one-bedroom lower-level apartment offers a practical split-level layout that creates a welcome sense of separation between living and sleeping spaces. With its own private entrance, the suite offers independence and an easy everyday flow. The spacious bedroom provides a relaxing retreat with room to settle in, while the modern 3-piece bathroom and neutral finishes give the interior a fresh, contemporary feel. The kitchen is equipped with a stove and fridge, making meal preparation straightforward, while access to shared laundry adds everyday convenience. Well maintained and thoughtfully laid out, this inviting apartment is a great option for someone looking for a comfortable, manageable home with a little more privacy than the typical shared living arrangement. Property is vacant. Some photos have been virtually staged for illustrative purposes only. Furniture and décor shown are digitally added.
Building type derived from the MLS property classification.
Title derived from the MLS property classification.
A household would need about $56,000/year for this rent to equal 30% of gross income.
This is a planning estimate, not an approval decision. Actual affordability also depends on debt, utilities, transportation, and other expenses.
Appliance list extracted from the listing description.
Bedroom entries are included in the room details. Bathrooms are counted separately.
Family Room • Open Concept • Combined w/Dining • Window
Laundry • Open Concept
Recreation • Backsplash • Window
Closet
| Room | Level | Dimensions | Highlights |
|---|---|---|---|
| Living Room | Basement | 5.70 x 3.30 | Family Room • Open Concept • Combined w/Dining • Window |
| Dining Room | Basement | 5.50 x 2.40 | Laundry • Open Concept |
| Kitchen | Basement | 5.56 x 3.62 | Recreation • Backsplash • Window |
| Bedroom | Basement | — | Closet |