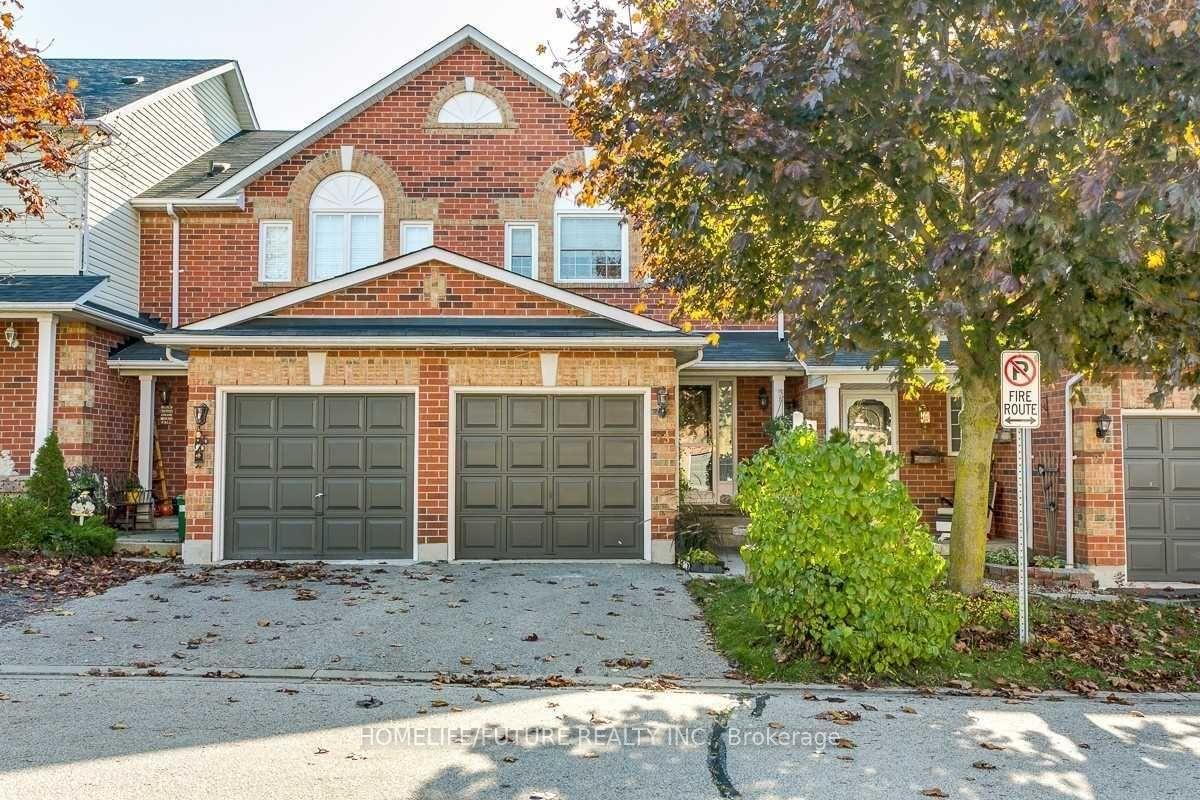
Living Room
MainDimensions
3.15 × 4.69
Sunken Room • Bay Window • Laminate
30 Frost Drive
Whitby, ON L1P 1C9 · Lynde Creek
Advertised inclusions: Parking included
Unspecified charges are not assumed included. Confirm utilities, parking, storage and other recurring charges before signing. No estimated charges have been added to the rent.
Property information comes from the MLS/IDX source and listing brokerage. HOMELIFE/GTA REALTY INC.. MLS® E14147966.
Source, management and building type are separate facts. These labels do not certify an independent inspection. Its scope, reviewer and date are not published here.
Listing data updated: Nov 5, 2026. This is not an inspection date.
Use the enquiry form to confirm availability and the representative’s showing and application options.
Ask a question or request a private showing.
Prefer a direct conversation?
Welcome to this beautifully updated and cozy family home in the Lynde Creek area, featuring 3 bedrooms and 4 bathrooms. Big lot with almost 7K SQFT. Situated on extra deep lot backing onto greenspace, this property provides ample space for outdoor activities and potential expansion. Kitchen for dining; family room grants access to spacious deck. Finished open concept basement featuring a wet bar, bathroom, laundry, and an extra open space that can be used as a gym or for storage. Updates include furnace and AC installed in 2020, Bosch dishwasher in 2021, Samsung washer and dryer from 2019, roof shingles installed in 2017, and a new garage door installed in 2017. Offers proximity to schools, daycare, parks, and a shopping complex. Easy access to HWY 401 and the GO station, just a 7-8 minute drive away.
Building type derived from the MLS property classification.
Title derived from the MLS property classification.
Appliance list extracted from the listing description.
Flooring list assembled from the MLS room-by-room details.
Bedroom entries are included in the room details. Bathrooms are counted separately.
Sunken Room • Bay Window • Laminate
Formal Rm • Large Window • Laminate
Fireplace • Laminate • W/O To Deck
Breakfast Bar • Overlooks Family • Ceramic Floor • Ceramic Tile
4 Pc Ensuite • Double Closet • Laminate
Large Closet • Large Window • Laminate
Large Closet • Large Window • Laminate
Open Concept • Broadloom • 2 Pc Bath • Broadloom (carpet)
| Room | Level | Dimensions | Highlights |
|---|---|---|---|
| Living Room | Main | 3.15 × 4.69 | Sunken Room • Bay Window • Laminate |
| Dining Room | Main | 2.21 × 3.60 | Formal Rm • Large Window • Laminate |
| Family Room | Main | 3.05 × 3.72 | Fireplace • Laminate • W/O To Deck |
| Kitchen | Main | 3.05 × 3.69 | Breakfast Bar • Overlooks Family • Ceramic Floor • Ceramic Tile |
| Primary Bedroom | Second | 3.26 × 5.20 | 4 Pc Ensuite • Double Closet • Laminate |
| Bedroom 2 | Second | 3.20 × 3.38 | Large Closet • Large Window • Laminate |
| Bedroom 3 | Second | 3.20 × 3.63 | Large Closet • Large Window • Laminate |
| Recreation | Basement | 6.58 × 7.49 | Open Concept • Broadloom • 2 Pc Bath • Broadloom (carpet) |
The listing source did not specify whether these room measurements use metres or feet. Values are shown exactly as supplied.
A household would need about $124,000/year for this rent to equal 30% of gross income.
This is a planning estimate, not an approval decision. Actual affordability also depends on debt, utilities, transportation, and other expenses.