Loading available homes...
149-165 Cherokee Boulevard
North York, ON M2J 4T7 · Pleasant View
Advertised inclusions: Building Insurance included · Building Maintenance included · Common Elements included · High Speed Internet included · Parking included · Water included
Unspecified charges are not assumed included. Confirm utilities, parking, storage and other recurring charges before signing. No estimated charges have been added to the rent.
Property information comes from the MLS/IDX source and listing brokerage. RIGHT AT HOME REALTY. MLS® C14201836.
Source, management and building type are separate facts. These labels do not certify an independent inspection. Its scope, reviewer and date are not published here.
Listing data updated: Nov 22, 2026. This is not an inspection date.
Use the enquiry form to confirm availability and the representative’s showing and application options.
Ask a question or request a private showing.
Prefer a direct conversation?
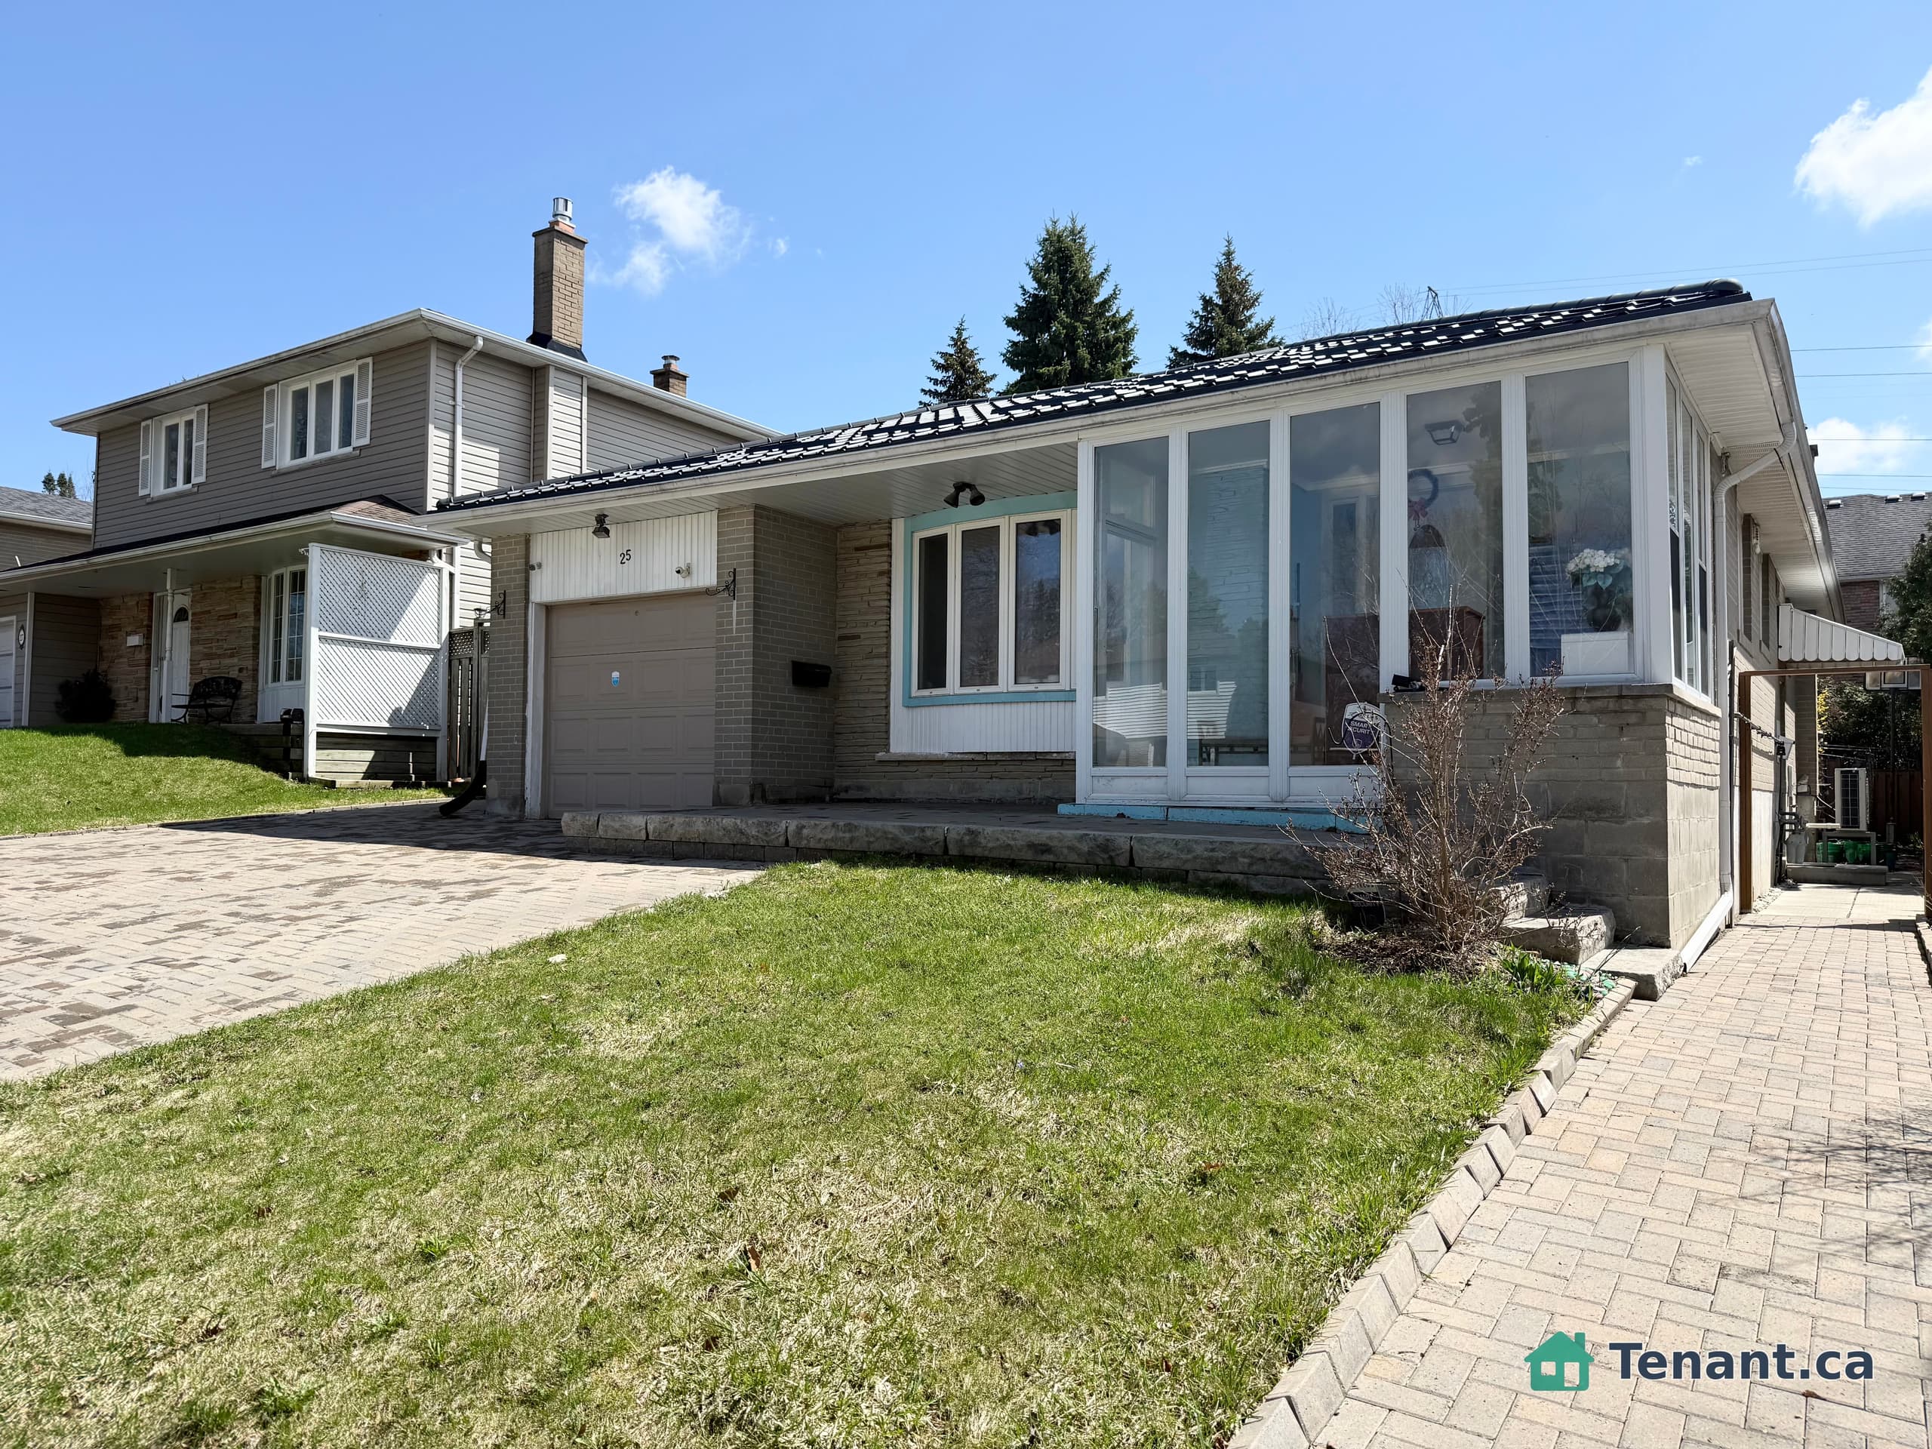
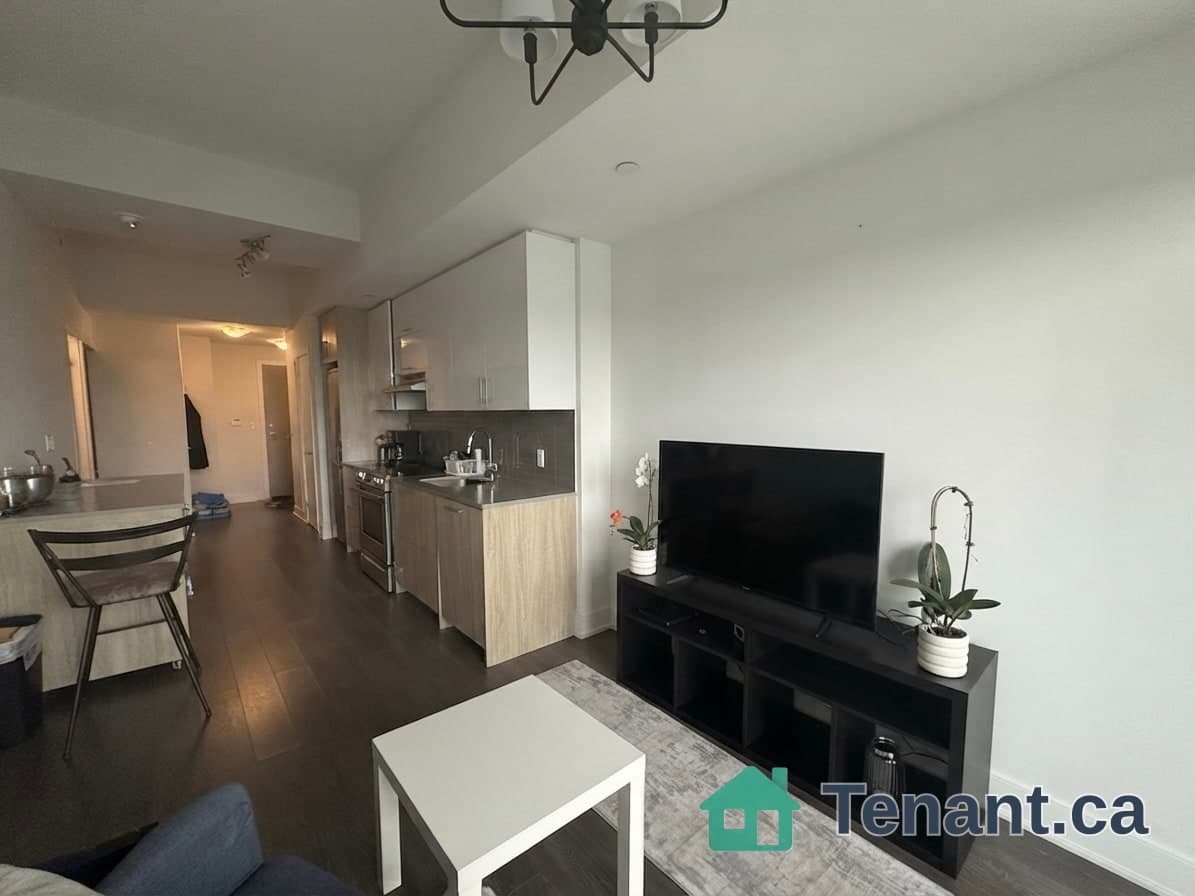
Welcome to 165 Cherokee Blvd., a spacious and well-maintained 2-bedroom apartment featuring a private entrance and occupying the main and second floors. Recently refreshed with fresh paint and repairs to address previous wear and tear, this home offers a clean, comfortable, and move-in-ready living environment.The unit features modern pot lights throughout, a renovated kitchen with quality appliances, and a bright, inviting living room with access to a private balcony overlooking the yard-perfect for relaxing and enjoying your surroundings. The thoughtfully designed layout provides comfortable living space, ideal for couples, small families, or working professionals. Situated in a family-friendly neighborhood, the property offers convenient access to Peanut Plaza, shopping centers, grocery stores, restaurants, schools, public transit, and major highways, making everyday errands and commuting easy.Enjoy the privacy of a separate entrance, a freshly updated interior, and a private balcony in a convenient location.Available Immediately. Tenants are responsible for 70% of heat and hydro costs. An excellent opportunity to enjoy comfortable living in a well-connected neighborhood.
Building type derived from the MLS property classification.
Title derived from the MLS property classification.
Flooring list assembled from the MLS room-by-room details.
Bedroom entries are included in the room details. Bathrooms are counted separately.
Combined w/Dining • W/O To Balcony • Laminate
Combined w/Living • Large Window • Laminate
Breakfast Bar • B/I Appliances
Large Window • Closet • Laminate
Large Window • Laminate
| Room | Level | Dimensions | Highlights |
|---|---|---|---|
| Living Room | Main | 6.33 × 5.58 m | Combined w/Dining • W/O To Balcony • Laminate |
| Dining Room | Main | 6.33 × 5.58 m | Combined w/Living • Large Window • Laminate |
| Kitchen | Main | 3.13 × 2.09 m | Breakfast Bar • B/I Appliances |
| Primary Bedroom | Second | 3.54 × 3.42 m | Large Window • Closet • Laminate |
| Bedroom | Second | 4.70 × 2.03 m | Large Window • Laminate |
A household would need about $89,000/year for this rent to equal 30% of gross income.
This is a planning estimate, not an approval decision. Actual affordability also depends on debt, utilities, transportation, and other expenses.