Loading available homes...
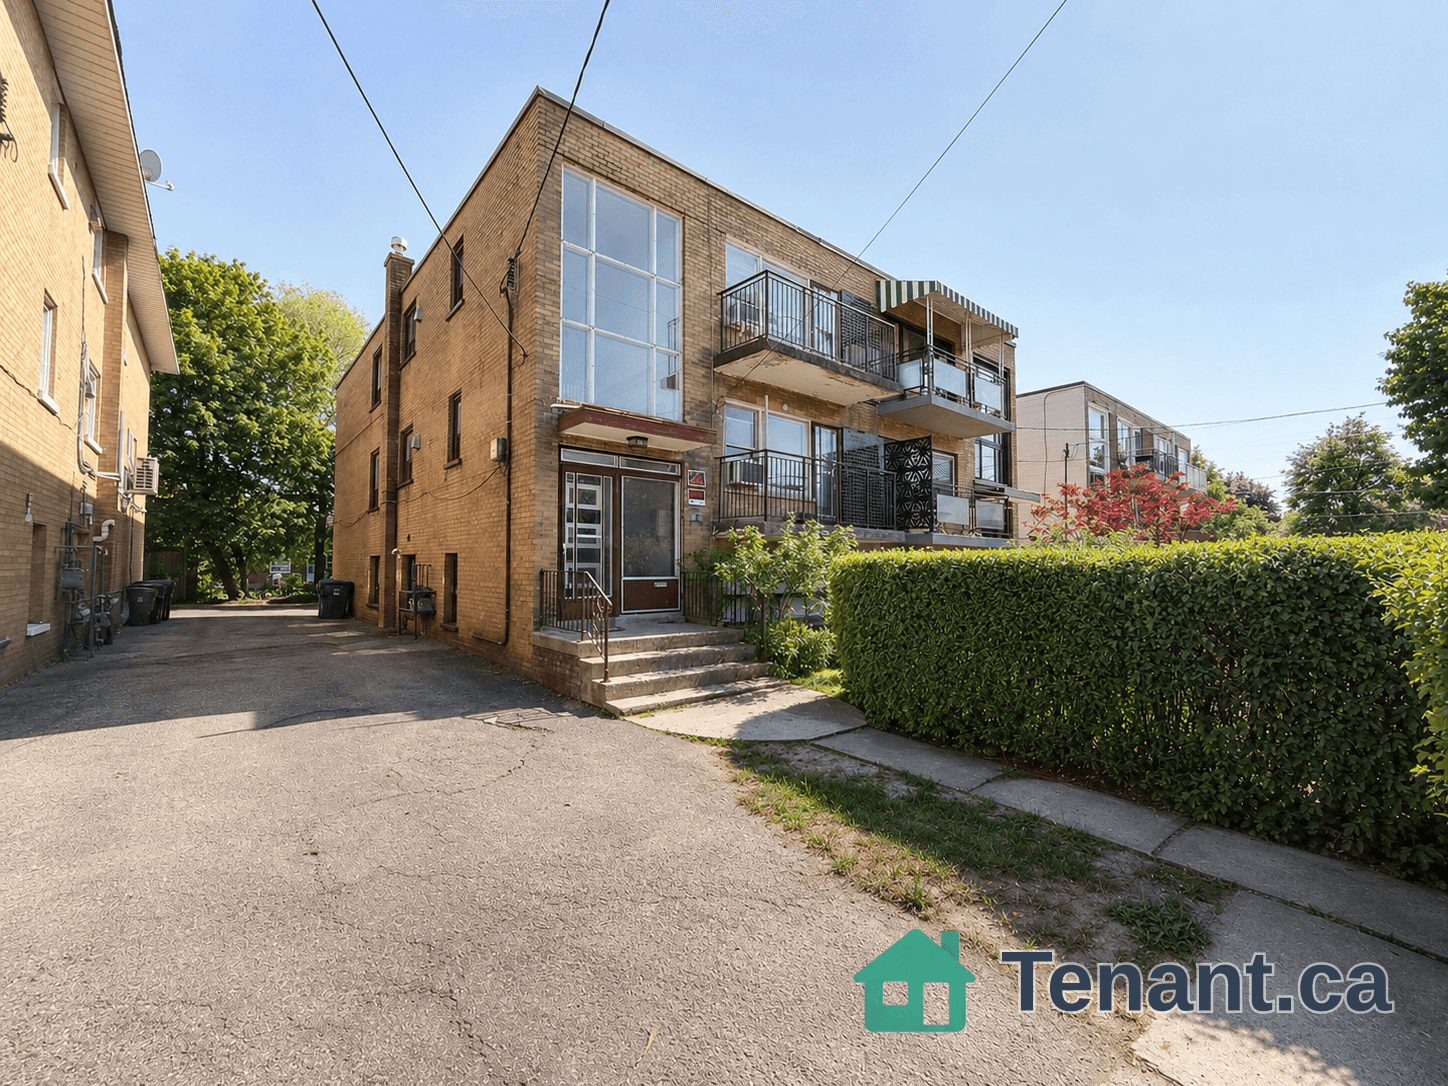
51 Northwood Drive
North York, ON M2M 2J9 · Newtonbrook East
Advertised inclusions: Parking included
Unspecified charges are not assumed included. Confirm utilities, parking, storage and other recurring charges before signing. No estimated charges have been added to the rent.
Property information comes from the MLS/IDX source and listing brokerage. HOMELIFE OPTIMUM REALTY. MLS® C14201006.
Source, management and building type are separate facts. These labels do not certify an independent inspection. Its scope, reviewer and date are not published here.
Listing data updated: Nov 21, 2026. This is not an inspection date.
Use the enquiry form to confirm availability and the representative’s showing and application options.
Ask a question or request a private showing.
Prefer a direct conversation?
Nestled in the heart of one of Toronto's most sought-after neighborhoods, this exquisite 2 bedroom bungalow offers an unparalleled opportunity for a discerning tenant. Located mere steps away from the bustling Yonge Street shopping district and convenient transportation links, this residence boasts a prime location that seamlessly combines urban convenience with suburban tranquility. Experience the warmth and timeless appeal of rich hardwood floors throughout the living spaces, providing both style and durability. Ample closets throughout ensure you'll have plenty of space to keep your belongings organized. Convenience is key with your very own laundry facilities. Accommodate multiple vehicles effortlessly with a spacious driveway and the added bonus of a garage for secure parking. Embrace the outdoors with a large, well-maintained garden and deck area.
Building type derived from the MLS property classification.
Title derived from the MLS property classification.
A household would need about $112,000/year for this rent to equal 30% of gross income.
This is a planning estimate, not an approval decision. Actual affordability also depends on debt, utilities, transportation, and other expenses.
Flooring list assembled from the MLS room-by-room details and listing description.
Bedroom entries are included in the room details. Bathrooms are counted separately.
Hardwood Floor • Large Window • Combined w/Dining • Hardwood
Hardwood Floor • Combined w/Family • Hardwood
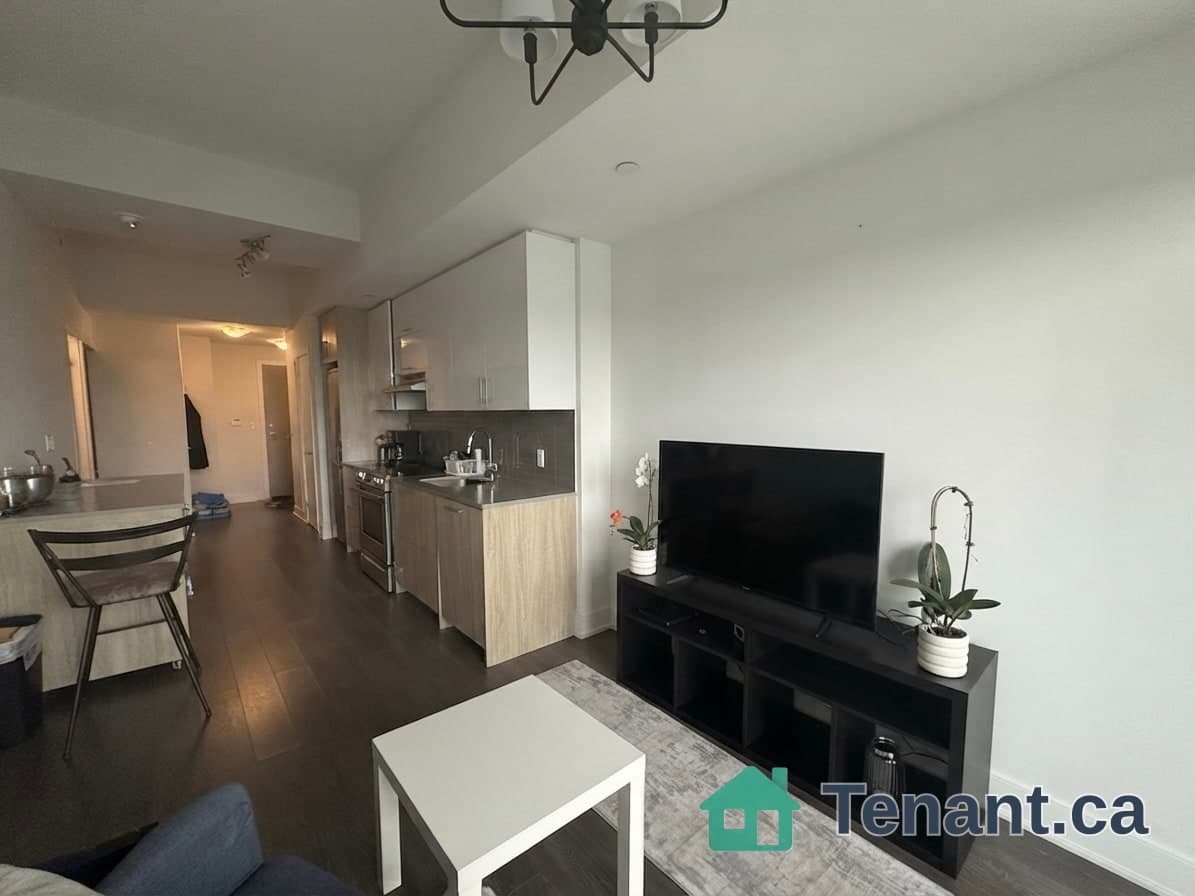
Pot Lights • B/I Appliances
Hardwood Floor • Closet • Large Window • Hardwood
Closet • Hardwood Floor • Large Window • Hardwood
| Room | Level | Dimensions | Highlights |
|---|---|---|---|
| Living Room | Main | 4.88 × 3.74 m | Hardwood Floor • Large Window • Combined w/Dining • Hardwood |
| Dining Room | Main | 3.66 × 2.52 m | Hardwood Floor • Combined w/Family • Hardwood |
| Kitchen | Main | 5.03 × 3.35 m | Pot Lights • B/I Appliances |
| Bedroom | Main | 3.39 × 3.42 m | Hardwood Floor • Closet • Large Window • Hardwood |
| Bedroom 2 | Main | 4.80 × 2.93 m | Closet • Hardwood Floor • Large Window • Hardwood |