Loading available homes...
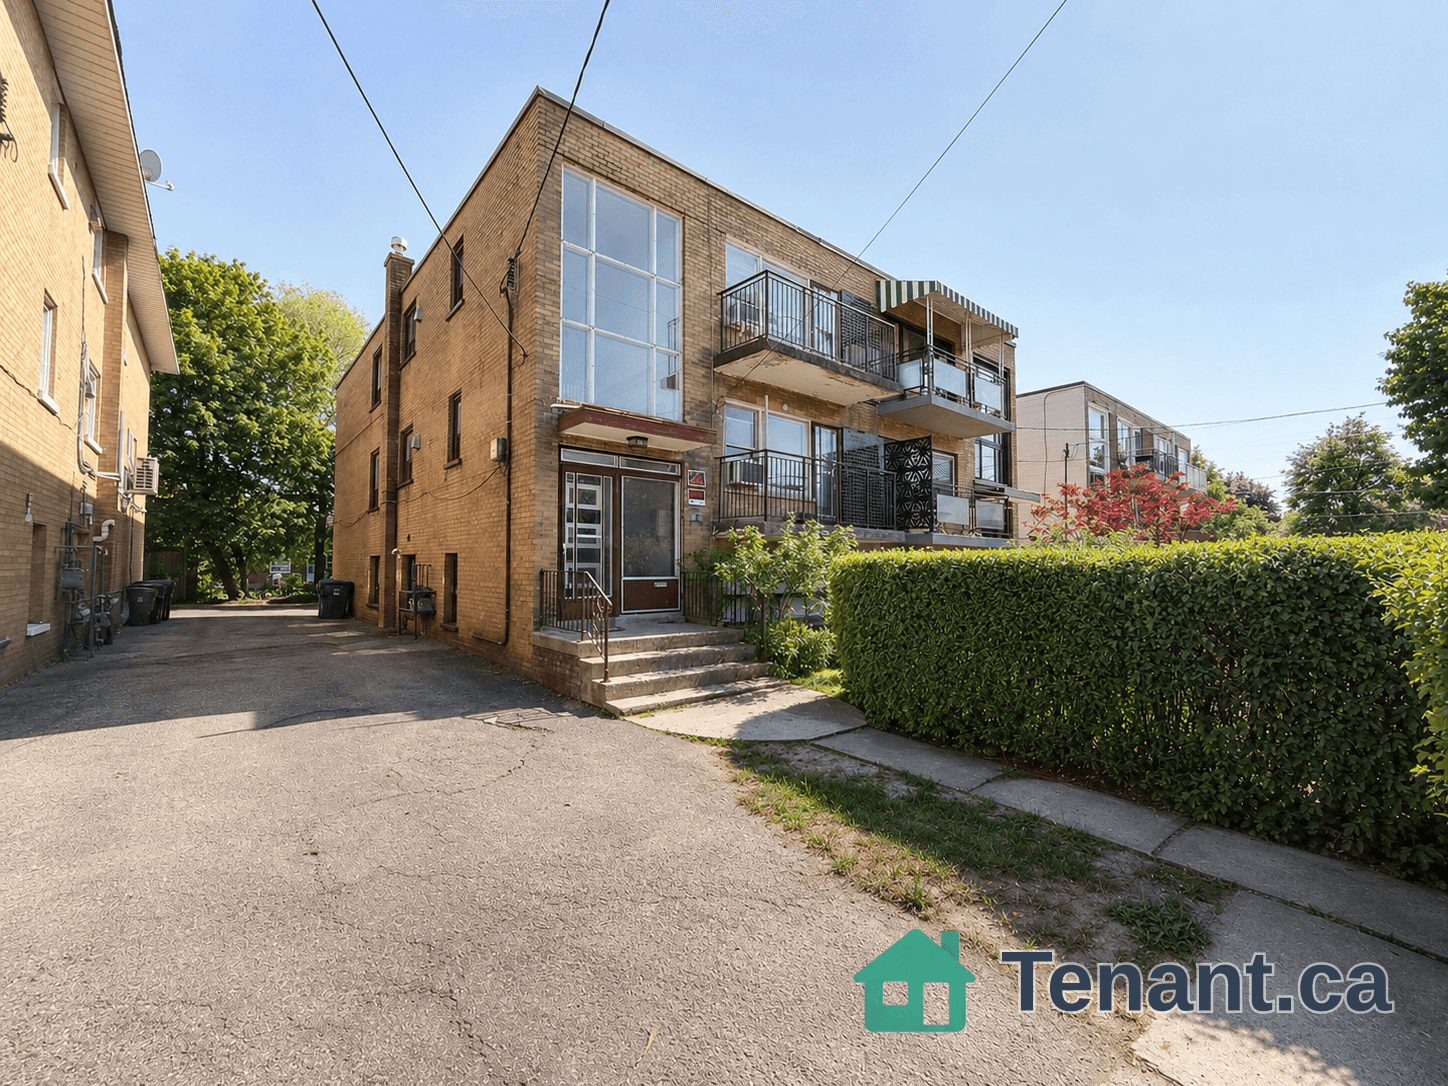
85 Northwood - Ground Level Drive
North York, ON M2M 2J9 · Newtonbrook East
Advertised inclusions: Parking included · High Speed Internet included
Unspecified charges are not assumed included. Confirm utilities, parking, storage and other recurring charges before signing. No estimated charges have been added to the rent.
Property information comes from the MLS/IDX source and listing brokerage. HOMELIFE/BAYVIEW REALTY INC.. MLS® C14201000.
Source, management and building type are separate facts. These labels do not certify an independent inspection. Its scope, reviewer and date are not published here.
Listing data updated: Nov 21, 2026. This is not an inspection date.
Use the enquiry form to confirm availability and the representative’s showing and application options.
Ask a question or request a private showing.
Prefer a direct conversation?
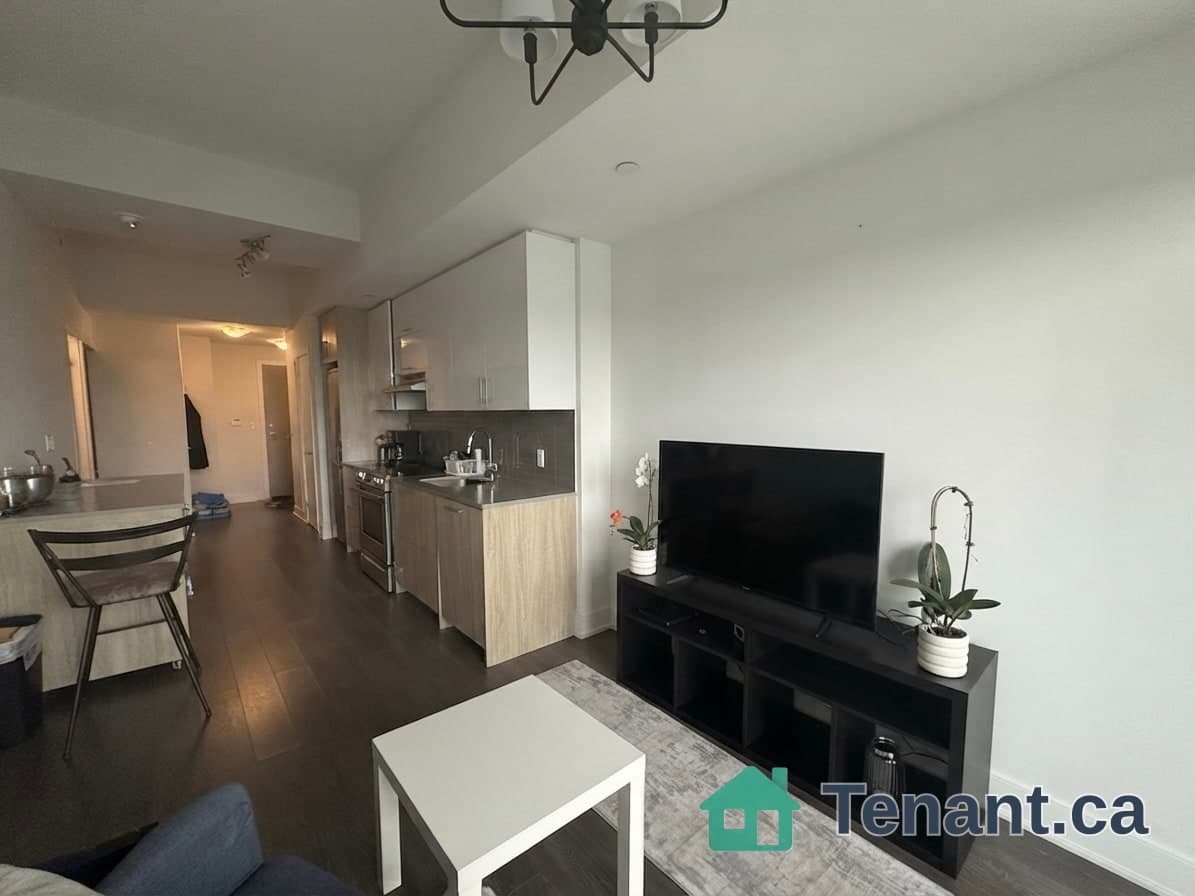
Spacious, furnished 2-bedroom walk-out basement suite in a large, newly built home. Enjoy impressive 12-ft ceilings in living, dining & kitchen area, heated floors throughout the entire unit, and floor-to-ceiling windows and doors that provide abundant natural light. Separate private entrance, in-suite laundry with sink, one full bathroom plus an additional powder room. Central Vacuum cleaner. Conveniently located close to public transit. Preferred a one-year lease, with flexible shorter-term rental options also available. A bright, comfortable, and well-appointed living space! Short terms for min. 4-6 months is available too. A wonderful opportunity to enjoy comfortable living in a convenient North York neighborhood!
Building type derived from the MLS property classification.
Title derived from the MLS property classification.
A household would need about $110,000/year for this rent to equal 30% of gross income.
This is a planning estimate, not an approval decision. Actual affordability also depends on debt, utilities, transportation, and other expenses.
Flooring list assembled from the MLS room-by-room details.
Bedroom entries are included in the room details. Bathrooms are counted separately.
Heated Floor • Window Floor to Ceiling • Pot Lights • Heated Flooring
Heated Floor • Combined w/Kitchen • Pot Lights • Heated Flooring
Heated Floor • Combined w/Dining • Heated Flooring
Heated Floor • Closet • Window • Heated Flooring
Heated Floor • Closet • Window • Heated Flooring
| Room | Level | Dimensions | Highlights |
|---|---|---|---|
| Living Room | Ground | 6 × 5 m | Heated Floor • Window Floor to Ceiling • Pot Lights • Heated Flooring |
| Dining Room | Ground | 4.50 × 5 m | Heated Floor • Combined w/Kitchen • Pot Lights • Heated Flooring |
| Kitchen | Ground | 4.50 × 5 m | Heated Floor • Combined w/Dining • Heated Flooring |
| Primary Bedroom | Ground | 4.50 × 2.90 m | Heated Floor • Closet • Window • Heated Flooring |
| Bedroom | Ground | 4 × 3.20 m | Heated Floor • Closet • Window • Heated Flooring |