Loading available homes...
369 Broadway Avenue
North York, ON M4P 1X3 · Bridle Path-Sunnybrook-York Mills
Advertised inclusions: Parking included
Unspecified charges are not assumed included. Confirm utilities, parking, storage and other recurring charges before signing. No estimated charges have been added to the rent.
Property information comes from the MLS/IDX source and listing brokerage. HARVEY KALLES REAL ESTATE LTD.. MLS® C14200890.
Source, management and building type are separate facts. These labels do not certify an independent inspection. Its scope, reviewer and date are not published here.
Listing data updated: Nov 21, 2026. This is not an inspection date.
Use the enquiry form to confirm availability and the representative’s showing and application options.
Ask a question or request a private showing.
Prefer a direct conversation?
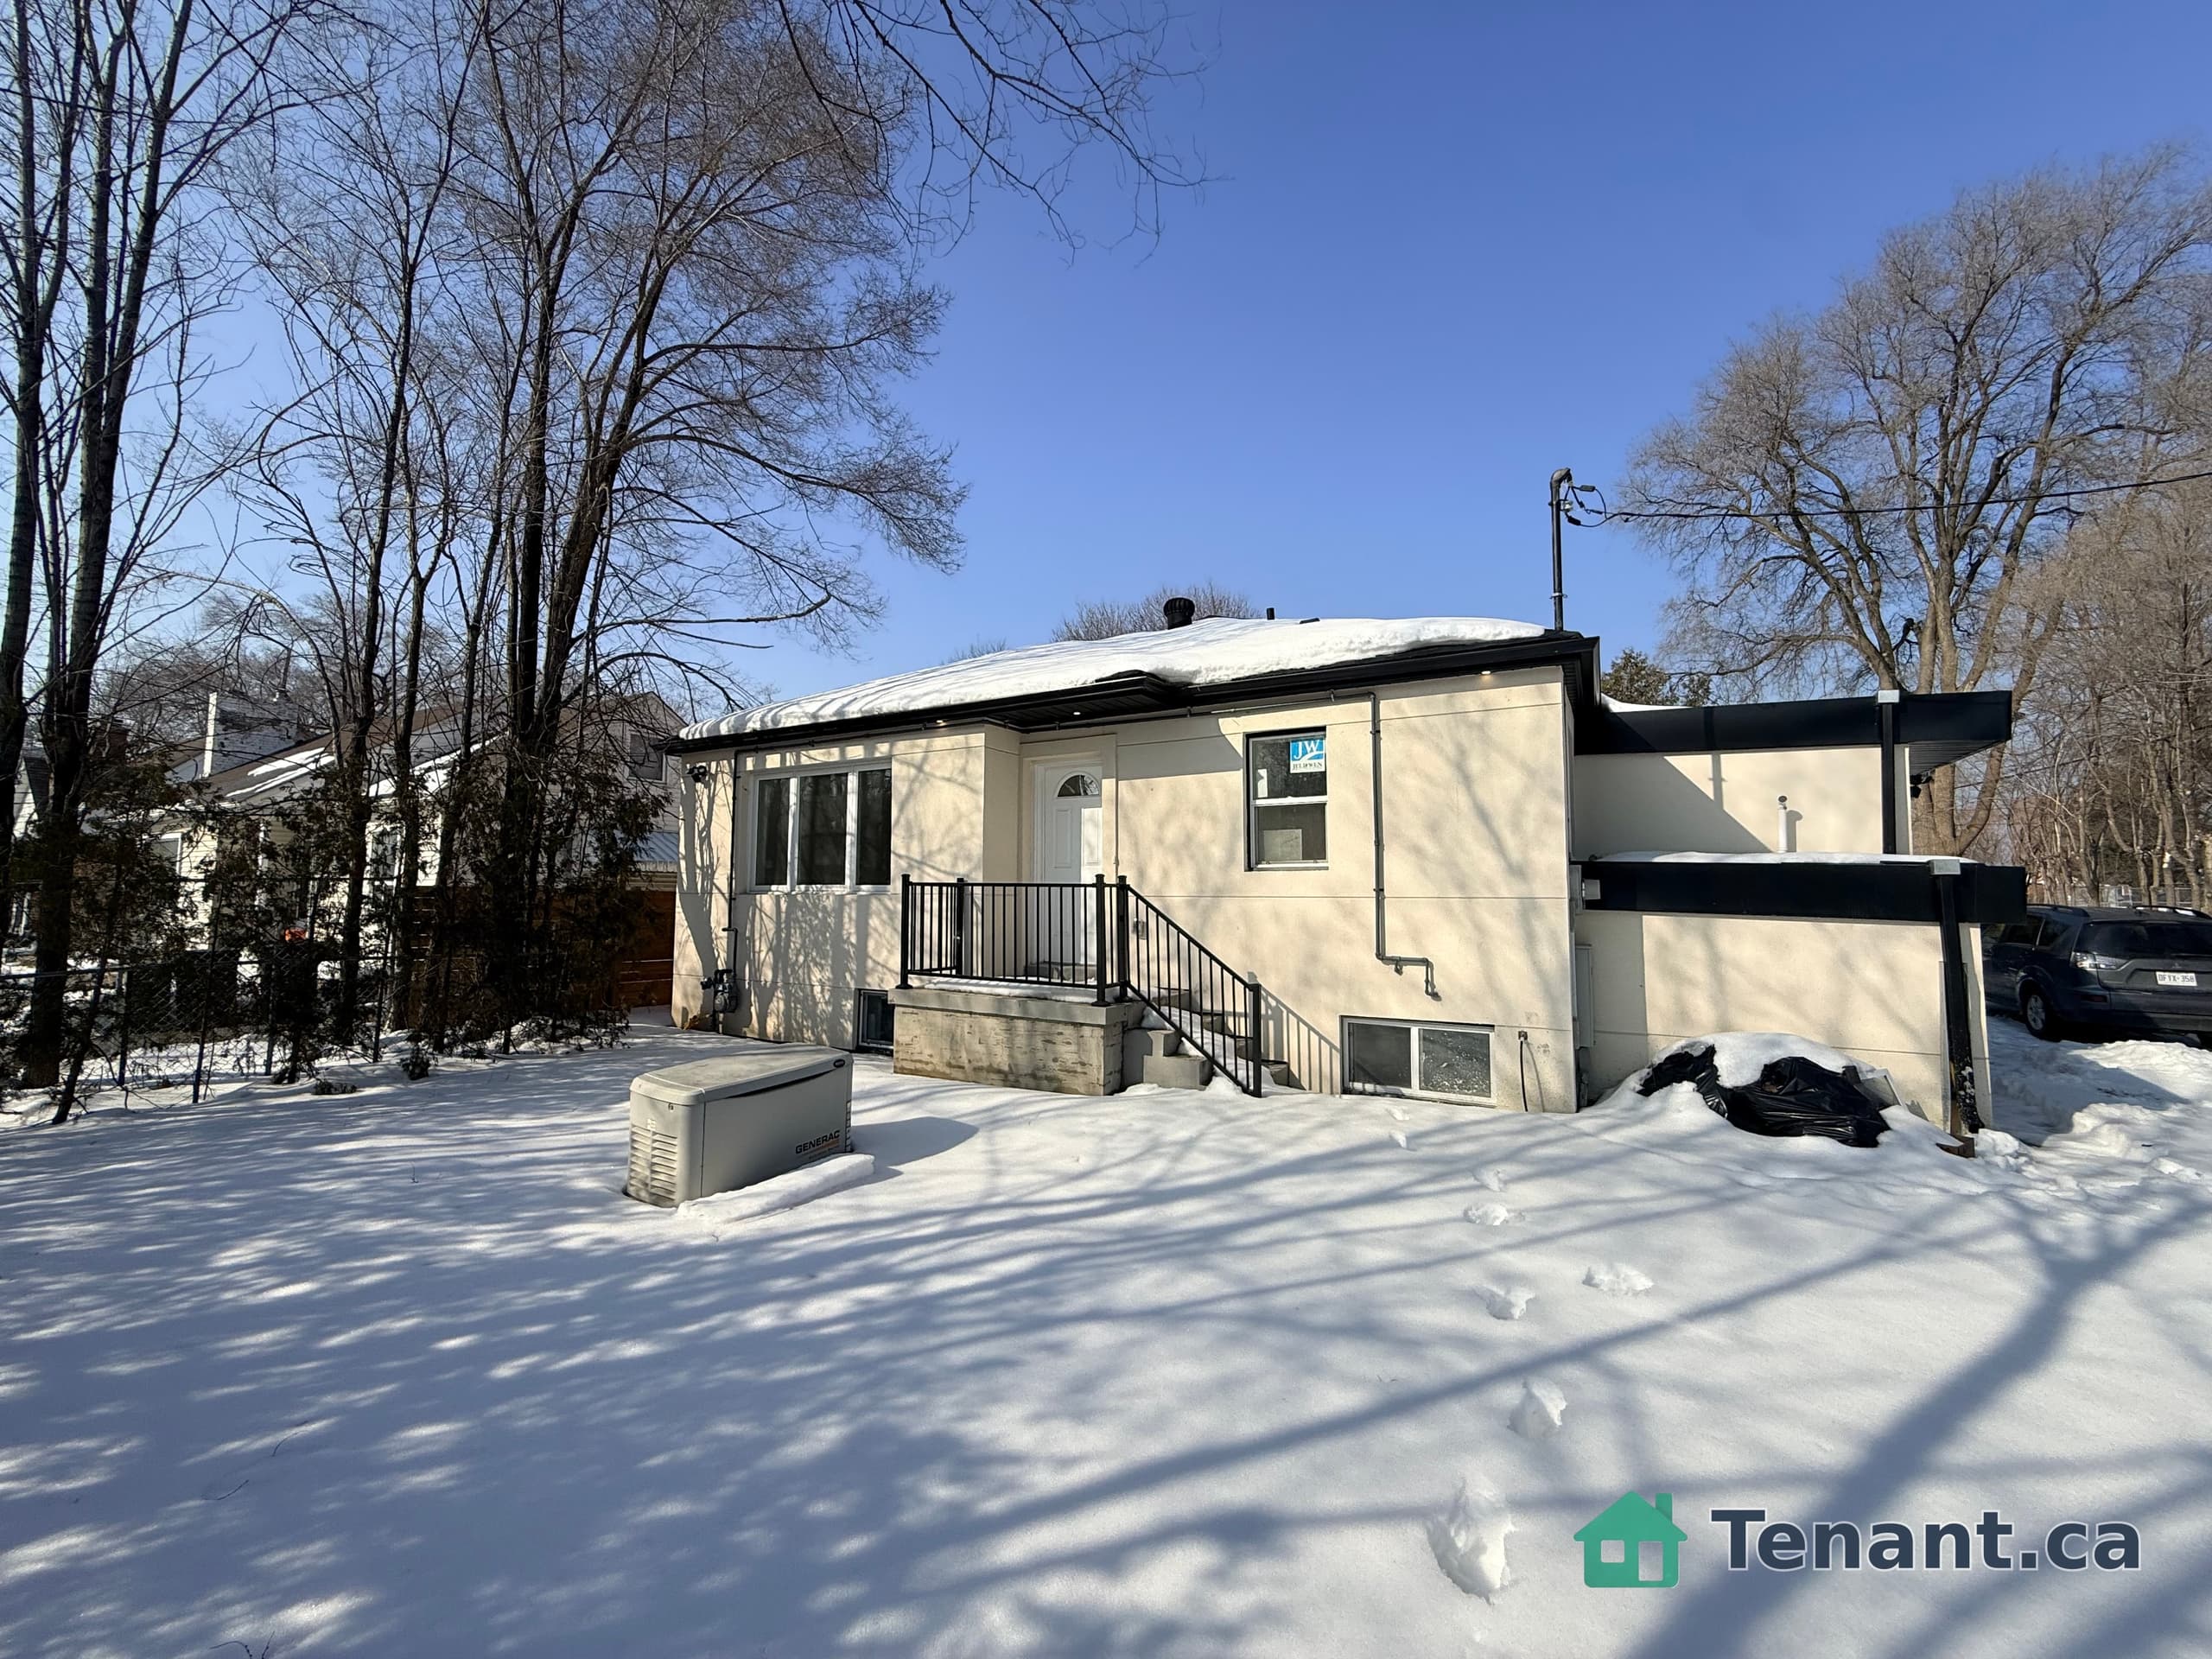
Fully Furnished Detached Home For Lease In Prime Midtown! Elegant 3000+ Sq.Ft, 3+1 Bed, 4 Bath Residence On A Quiet, Tree-Lined Street Steps From Bayview & Eglinton. Bright, Open Concept Living & Dining Area, Perfect For Entertaining. New Kitchen With Stainless Steel Appliances, Open To A Cozy Family Room. Hardwood Floors & Fireplaces. 3 Spacious Bedrooms On 2nd Floor. Finished High-Ceiling Basement With a Walk-Out & 2nd Kitchen, Ideal For An In-Law Or Nanny Suite. Private Drive With a Garage. Well-Kept Patio & Lawn. Sought-After Northern SS School District. Enjoy Nearby Sherwood Park & Blythwood Ravine Trails. Stroll To Bayview Ave Shops, Cafés, Restaurants, Whole Foods & Metro. Short Walk To Leaside Station On The New Line 5 Eglinton LRT, With An Easy Connection To Line 1 At Eglinton Station. TTC Bayview Bus At Your Doorstep. Minutes To Yonge & Eglinton & Quick Access To The DVP. Just Move In & Enjoy!
Building type derived from the MLS property classification.
Title derived from the MLS property classification.
A household would need about $220,000/year for this rent to equal 30% of gross income.
This is a planning estimate, not an approval decision. Actual affordability also depends on debt, utilities, transportation, and other expenses.
Flooring list assembled from the MLS room-by-room details and listing description.
Bedroom entries are included in the room details. Bathrooms are counted separately.
Hardwood Floor • Large Window • Open Concept • Hardwood
Open Concept • Hardwood Floor • Bay Window • Hardwood
Hardwood Floor • Combined w/Family • Updated • Hardwood
Hardwood Floor • Open Concept • Fireplace • Hardwood
His and Hers Closets • Ensuite Bath • Hardwood Floor • Hardwood
Hardwood Floor • B/I Closet • Hardwood
Hardwood Floor • B/I Closet • Hardwood
Fireplace • Pot Lights • Open Concept
B/I Appliances • Tile Floor • Tile
B/I Closet • Ensuite Bath
Walk-In Closet(s) • W/O To Yard
Tile Floor • Tile
| Room | Level | Dimensions | Highlights |
|---|---|---|---|
| Living Room | Main | 3.60 × 5.10 m | Hardwood Floor • Large Window • Open Concept • Hardwood |
| Dining Room | Main | 3.60 × 5.10 m | Open Concept • Hardwood Floor • Bay Window • Hardwood |
| Kitchen | Main | 2.10 × 7 m | Hardwood Floor • Combined w/Family • Updated • Hardwood |
| Family Room | Main | 4 × 3.30 m | Hardwood Floor • Open Concept • Fireplace • Hardwood |
| Primary Bedroom | Second | 4.20 × 5.10 m | His and Hers Closets • Ensuite Bath • Hardwood Floor • Hardwood |
| Bedroom 2 | Second | 2.70 × 3 m | Hardwood Floor • B/I Closet • Hardwood |
| Bedroom 3 | Second | 3 × 4.50 m | Hardwood Floor • B/I Closet • Hardwood |
| Family Room | Basement | 4.80 × 6.70 m | Fireplace • Pot Lights • Open Concept |
| Kitchen | Basement | 1.80 × 3 m | B/I Appliances • Tile Floor • Tile |
| Bedroom 4 | Basement | 3.30 × 4.20 m | B/I Closet • Ensuite Bath |
| Other | Basement | 1.80 × 2.40 m | Walk-In Closet(s) • W/O To Yard |
| Laundry | Basement | 2.70 × 3.30 m | Tile Floor • Tile |