Loading available homes...
47 Belsize Drive
Toronto, ON M4S 1L3 · Mount Pleasant West
Advertised inclusions: Parking included
Unspecified charges are not assumed included. Confirm utilities, parking, storage and other recurring charges before signing. No estimated charges have been added to the rent.
Property information comes from the MLS/IDX source and listing brokerage. RE/MAX PRIME PROPERTIES. MLS® C14200392.
Source, management and building type are separate facts. These labels do not certify an independent inspection. Its scope, reviewer and date are not published here.
Listing data updated: Nov 21, 2026. This is not an inspection date.
Use the enquiry form to confirm availability and the representative’s showing and application options.
Ask a question or request a private showing.
Prefer a direct conversation?
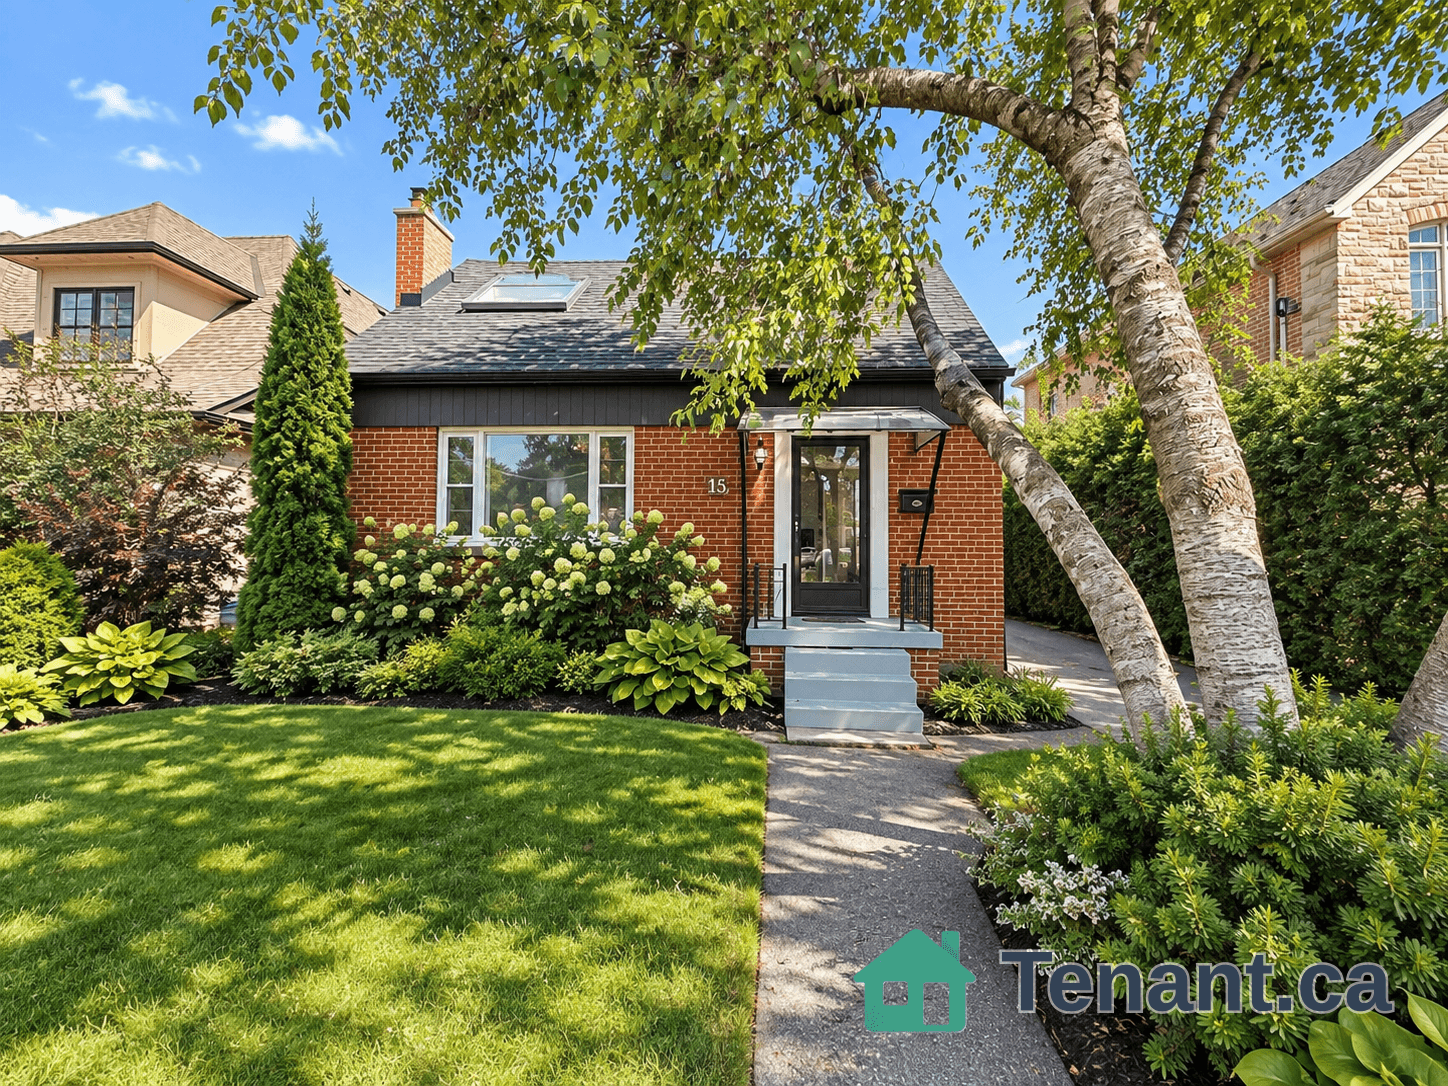
Steps to Yonge Street and the subway, in one of Toronto's most desirable neighborhoods! Welcome to this stunning Davisville home, completely rebuilt just 3 years ago with all required permits, exceptional craftsmanship, high-end materials and sophisticated modern finishes throughout. No detail was overlooked! Enjoy a beautifully designed kitchen with premium stainless steel appliances, a cozy family/sitting area and a sun-filled south-facing backyard featuring a spacious deck, perfect for summer entertaining and outdoor relaxation. The professionally finished basement offers impressive ceiling height, a wet bar and versatile space ideal for a home office (note separate entrance), nanny or in-law suite. Legal parking pad adds convenience to this unbeatable location. A rare opportunity to lease a beautifully renovated home in the heart of Davisville, just steps from everything Yonge Street has to offer!
Building type derived from the MLS property classification.
Title derived from the MLS property classification.
A household would need about $264,000/year for this rent to equal 30% of gross income.
This is a planning estimate, not an approval decision. Actual affordability also depends on debt, utilities, transportation, and other expenses.
Flooring list assembled from the MLS room-by-room details.
Bedroom entries are included in the room details. Bathrooms are counted separately.
Laminate • Fireplace • Window
Laminate • Overlooks Family
Open Concept • Modern Kitchen • Stainless Steel Appl
Laminate • W/O To Deck
5 Pc Ensuite • Laminate • Walk-In Closet(s)
Laminate • Walk-In Closet(s)
3 Pc Ensuite • Laminate • Closet
Laminate • Above Grade Window • 3 Pc Bath
Open Concept • Laminate
| Room | Level | Dimensions | Highlights |
|---|---|---|---|
| Living Room | Main | 6.09 × 3 m | Laminate • Fireplace • Window |
| Dining Room | Main | 3.84 × 2.83 m | Laminate • Overlooks Family |
| Kitchen | Main | 3.85 × 2.85 m | Open Concept • Modern Kitchen • Stainless Steel Appl |
| Family Room | Main | 4.23 × 2.16 m | Laminate • W/O To Deck |
| Primary Bedroom | Second | 4.48 × 4.40 m | 5 Pc Ensuite • Laminate • Walk-In Closet(s) |
| Bedroom 2 | Second | 6.09 × 2.47 m | Laminate • Walk-In Closet(s) |
| Bedroom 3 | Second | 2.98 × 2 m | 3 Pc Ensuite • Laminate • Closet |
| Recreation | Basement | 9.45 × 5.18 m | Laminate • Above Grade Window • 3 Pc Bath |
| Kitchen | Basement | 2.32 × 2 m | Open Concept • Laminate |