Loading available homes...
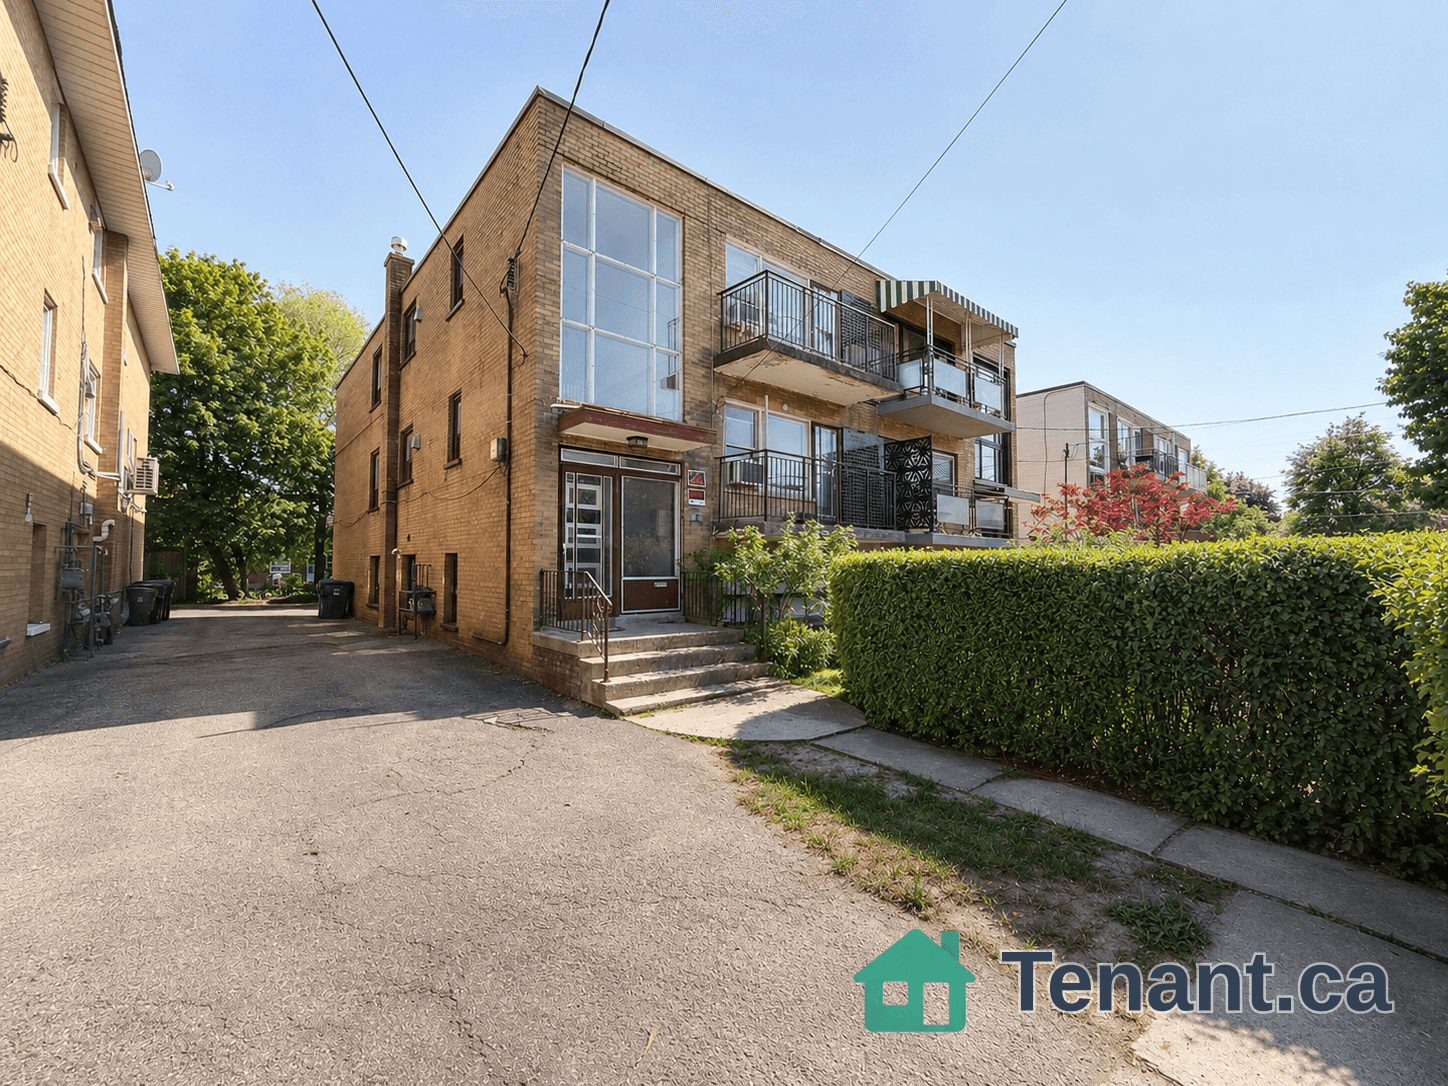
315-7 Lorraine Drive
North York, ON M2N 7H2 · Willowdale West
Advertised inclusions: Building Insurance included · Common Elements included · Central Air Conditioning included · Parking included · Heating included · Water included
Unspecified charges are not assumed included. Confirm utilities, parking, storage and other recurring charges before signing. No estimated charges have been added to the rent.
Property information comes from the MLS/IDX source and listing brokerage. EXP REALTY. MLS® C14199344.
Source, management and building type are separate facts. These labels do not certify an independent inspection. Its scope, reviewer and date are not published here.
Listing data updated: Nov 21, 2026. This is not an inspection date.
Use the enquiry form to confirm availability and the representative’s showing and application options.
Ask a question or request a private showing.
Prefer a direct conversation?
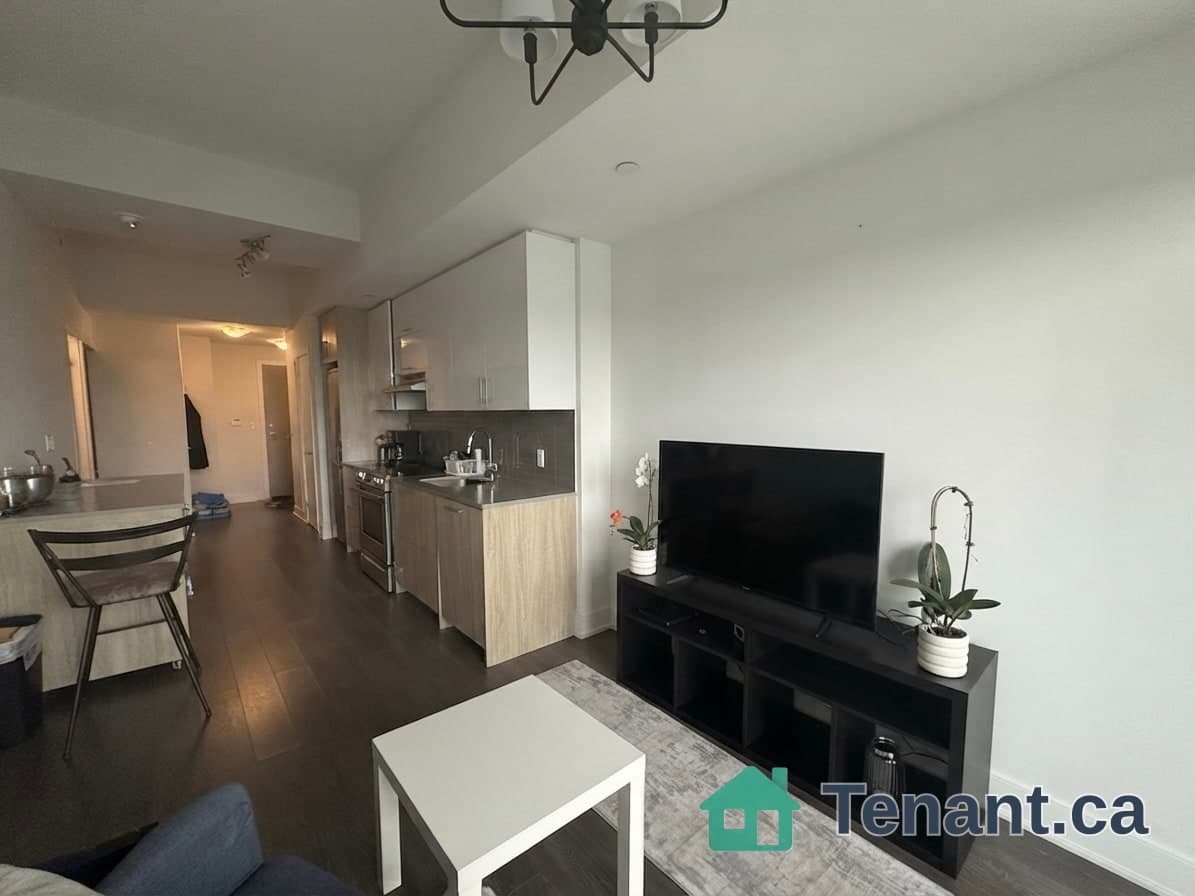
Welcome To Suite #315 At 7 Lorraine Drive! This Bright And Spacious 2-Bedroom, 2-Bathroom Residence Will Be Freshly Painted And Professionally Cleaned Before Occupancy, Offering A Truly Move-In-Ready Experience. Enjoy Hardwood Flooring Throughout, A Functional Layout, And Your Own Private Balcony. Located On The 3rd Floor Right Near The Stairwell, You Have The Added Convenience Of Quick In-And-Out Access Without Ever Waiting For An Elevator.> Residents Enjoy Resort-Style Amenities Including An Indoor Pool, Sauna, Fully Equipped Exercise Room, Party/Meeting Room, Guest Suites, And Ample Visitor Parking. Unbeatable Commuter Location Just Steps From The TTC Subway, Finch GO Bus Terminal, And Minutes To Hwy 401, Surrounded By Vibrant Restaurants, Shopping, Parks, And Schools. Photos From Previous Listing.
Building type derived from the MLS property classification.
Title derived from the MLS property classification.
A household would need about $108,000/year for this rent to equal 30% of gross income.
This is a planning estimate, not an approval decision. Actual affordability also depends on debt, utilities, transportation, and other expenses.
Flooring list extracted from the listing description.
Bedroom entries are included in the room details. Bathrooms are counted separately.
Stainless Steel Appl • Breakfast Bar • Double Sink
| Room | Level | Dimensions | Highlights |
|---|---|---|---|
| Kitchen | Ground | 2.49 × 2.44 m | Stainless Steel Appl • Breakfast Bar • Double Sink |