Loading available homes...
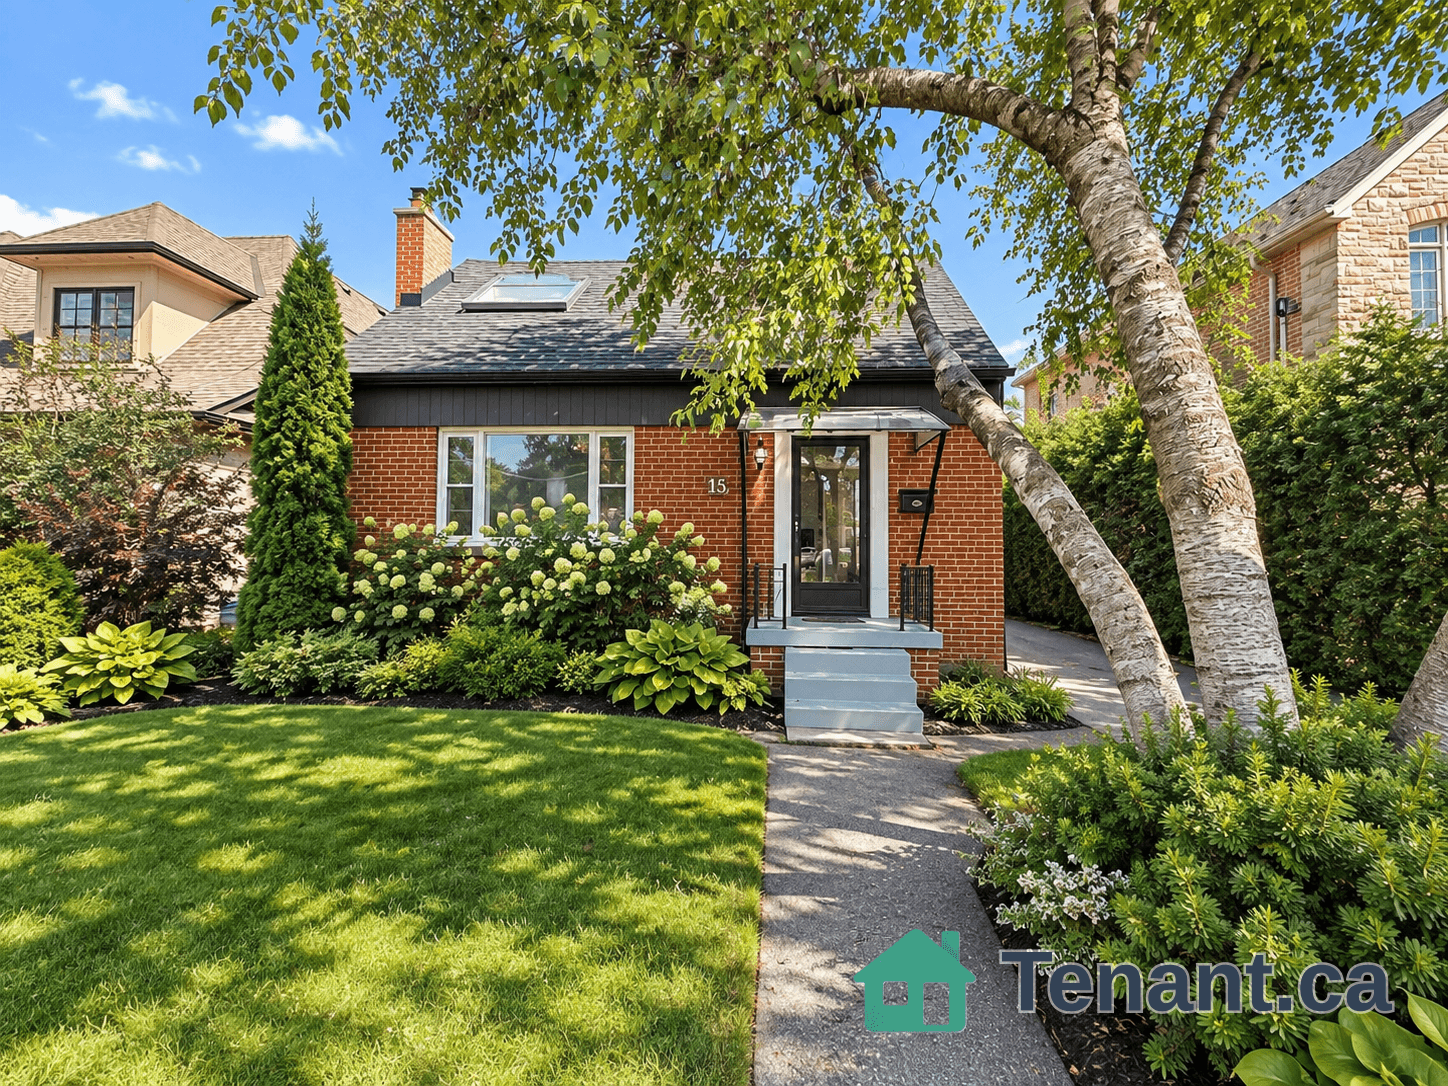
157 Chiltern Hill Road
Toronto, ON M6C 3C3 · Humewood-Cedarvale
Advertised inclusions: Parking included
Unspecified charges are not assumed included. Confirm utilities, parking, storage and other recurring charges before signing. No estimated charges have been added to the rent.
Property information comes from the MLS/IDX source and listing brokerage. HERMES YORKVILLE REAL ESTATE. MLS® C14197816.
Source, management and building type are separate facts. These labels do not certify an independent inspection. Its scope, reviewer and date are not published here.
Listing data updated: Nov 21, 2026. This is not an inspection date.
Use the enquiry form to confirm availability and the representative’s showing and application options.
Ask a question or request a private showing.
Prefer a direct conversation?
Prestigious neighborhood, Tudor charm, wood trim, magnificent leaded glass, crown molding, working marble fireplace. Updated. Floor to ceiling kitchen cabinets. Updated wiring, copper plumbing, newer roof. Wood floor throughout main floor. Hand steam cleansed broadloom upstairs. All principal rooms are spacious, well proportioned. Walking distance to top rated elementary, primary, junior high and secondary schools. Walking distance to prestigious renown Cedarvale Ravine Park, hence the name of the neighborhood. Steps to Eglinton West Subway Station, Cross Town LRT entrance, bus stops, banks, pharmacies, grocer, restaurants etc. Immediate access to Allen Rd from which to 401, 400 & 404.
Building type derived from the MLS property classification.
Title derived from the MLS property classification.
A household would need about $186,200/year for this rent to equal 30% of gross income.
This is a planning estimate, not an approval decision. Actual affordability also depends on debt, utilities, transportation, and other expenses.
Flooring list assembled from the MLS room-by-room details and listing description.
Bedroom entries are included in the room details. Bathrooms are counted separately.
Fireplace • Leaded Glass • Moulded Ceiling
French Doors • Wainscoting • Wall Sconce Lighting
Updated • Track Lighting
Overlooks Backyard • Window • Hardwood Floor • Hardwood
3 Pc Ensuite • W/W Closet • Closet Organizers
L-Shaped Room • Ceiling Fan(s) • Broadloom • Broadloom (carpet)
Ceiling Fan(s) • Broadloom • Broadloom (carpet)
Laminate • Open Concept • Fluorescent
Window • Panelled • Broadloom • Broadloom (carpet)
Double Sink • Fluorescent • Window
| Room | Level | Dimensions | Highlights |
|---|---|---|---|
| Living Room | Ground | 5.49 × 3.78 m | Fireplace • Leaded Glass • Moulded Ceiling |
| Dining Room | Ground | 4.28 × 3.60 m | French Doors • Wainscoting • Wall Sconce Lighting |
| Kitchen | Ground | 4.68 × 2.28 m | Updated • Track Lighting |
| Breakfast | Main | 2.54 × 1.93 m | Overlooks Backyard • Window • Hardwood Floor • Hardwood |
| Primary Bedroom | Second | 4.95 × 3.78 m | 3 Pc Ensuite • W/W Closet • Closet Organizers |
| Bedroom 2 | Second | 5.12 × 3.76 m | L-Shaped Room • Ceiling Fan(s) • Broadloom • Broadloom (carpet) |
| Bedroom 3 | Second | 4.33 × 3.11 m | Ceiling Fan(s) • Broadloom • Broadloom (carpet) |
| Play | Basement | 3.54 × 3.29 m | Laminate • Open Concept • Fluorescent |
| Bedroom | Basement | 3.54 × 3.39 m | Window • Panelled • Broadloom • Broadloom (carpet) |
| Laundry | Basement | 4.33 × 2.39 m | Double Sink • Fluorescent • Window |