Loading available homes...
11 Valentine Drive
North York, ON M3A 3J5 · Parkwoods-Donalda
Advertised inclusions: Parking included
Unspecified charges are not assumed included. Confirm utilities, parking, storage and other recurring charges before signing. No estimated charges have been added to the rent.
Property information comes from the MLS/IDX source and listing brokerage. REAL BROKER ONTARIO LTD.. MLS® C14197416.
Source, management and building type are separate facts. These labels do not certify an independent inspection. Its scope, reviewer and date are not published here.
Listing data updated: Nov 20, 2026. This is not an inspection date.
Use the enquiry form to confirm availability and the representative’s showing and application options.
Ask a question or request a private showing.
Prefer a direct conversation?
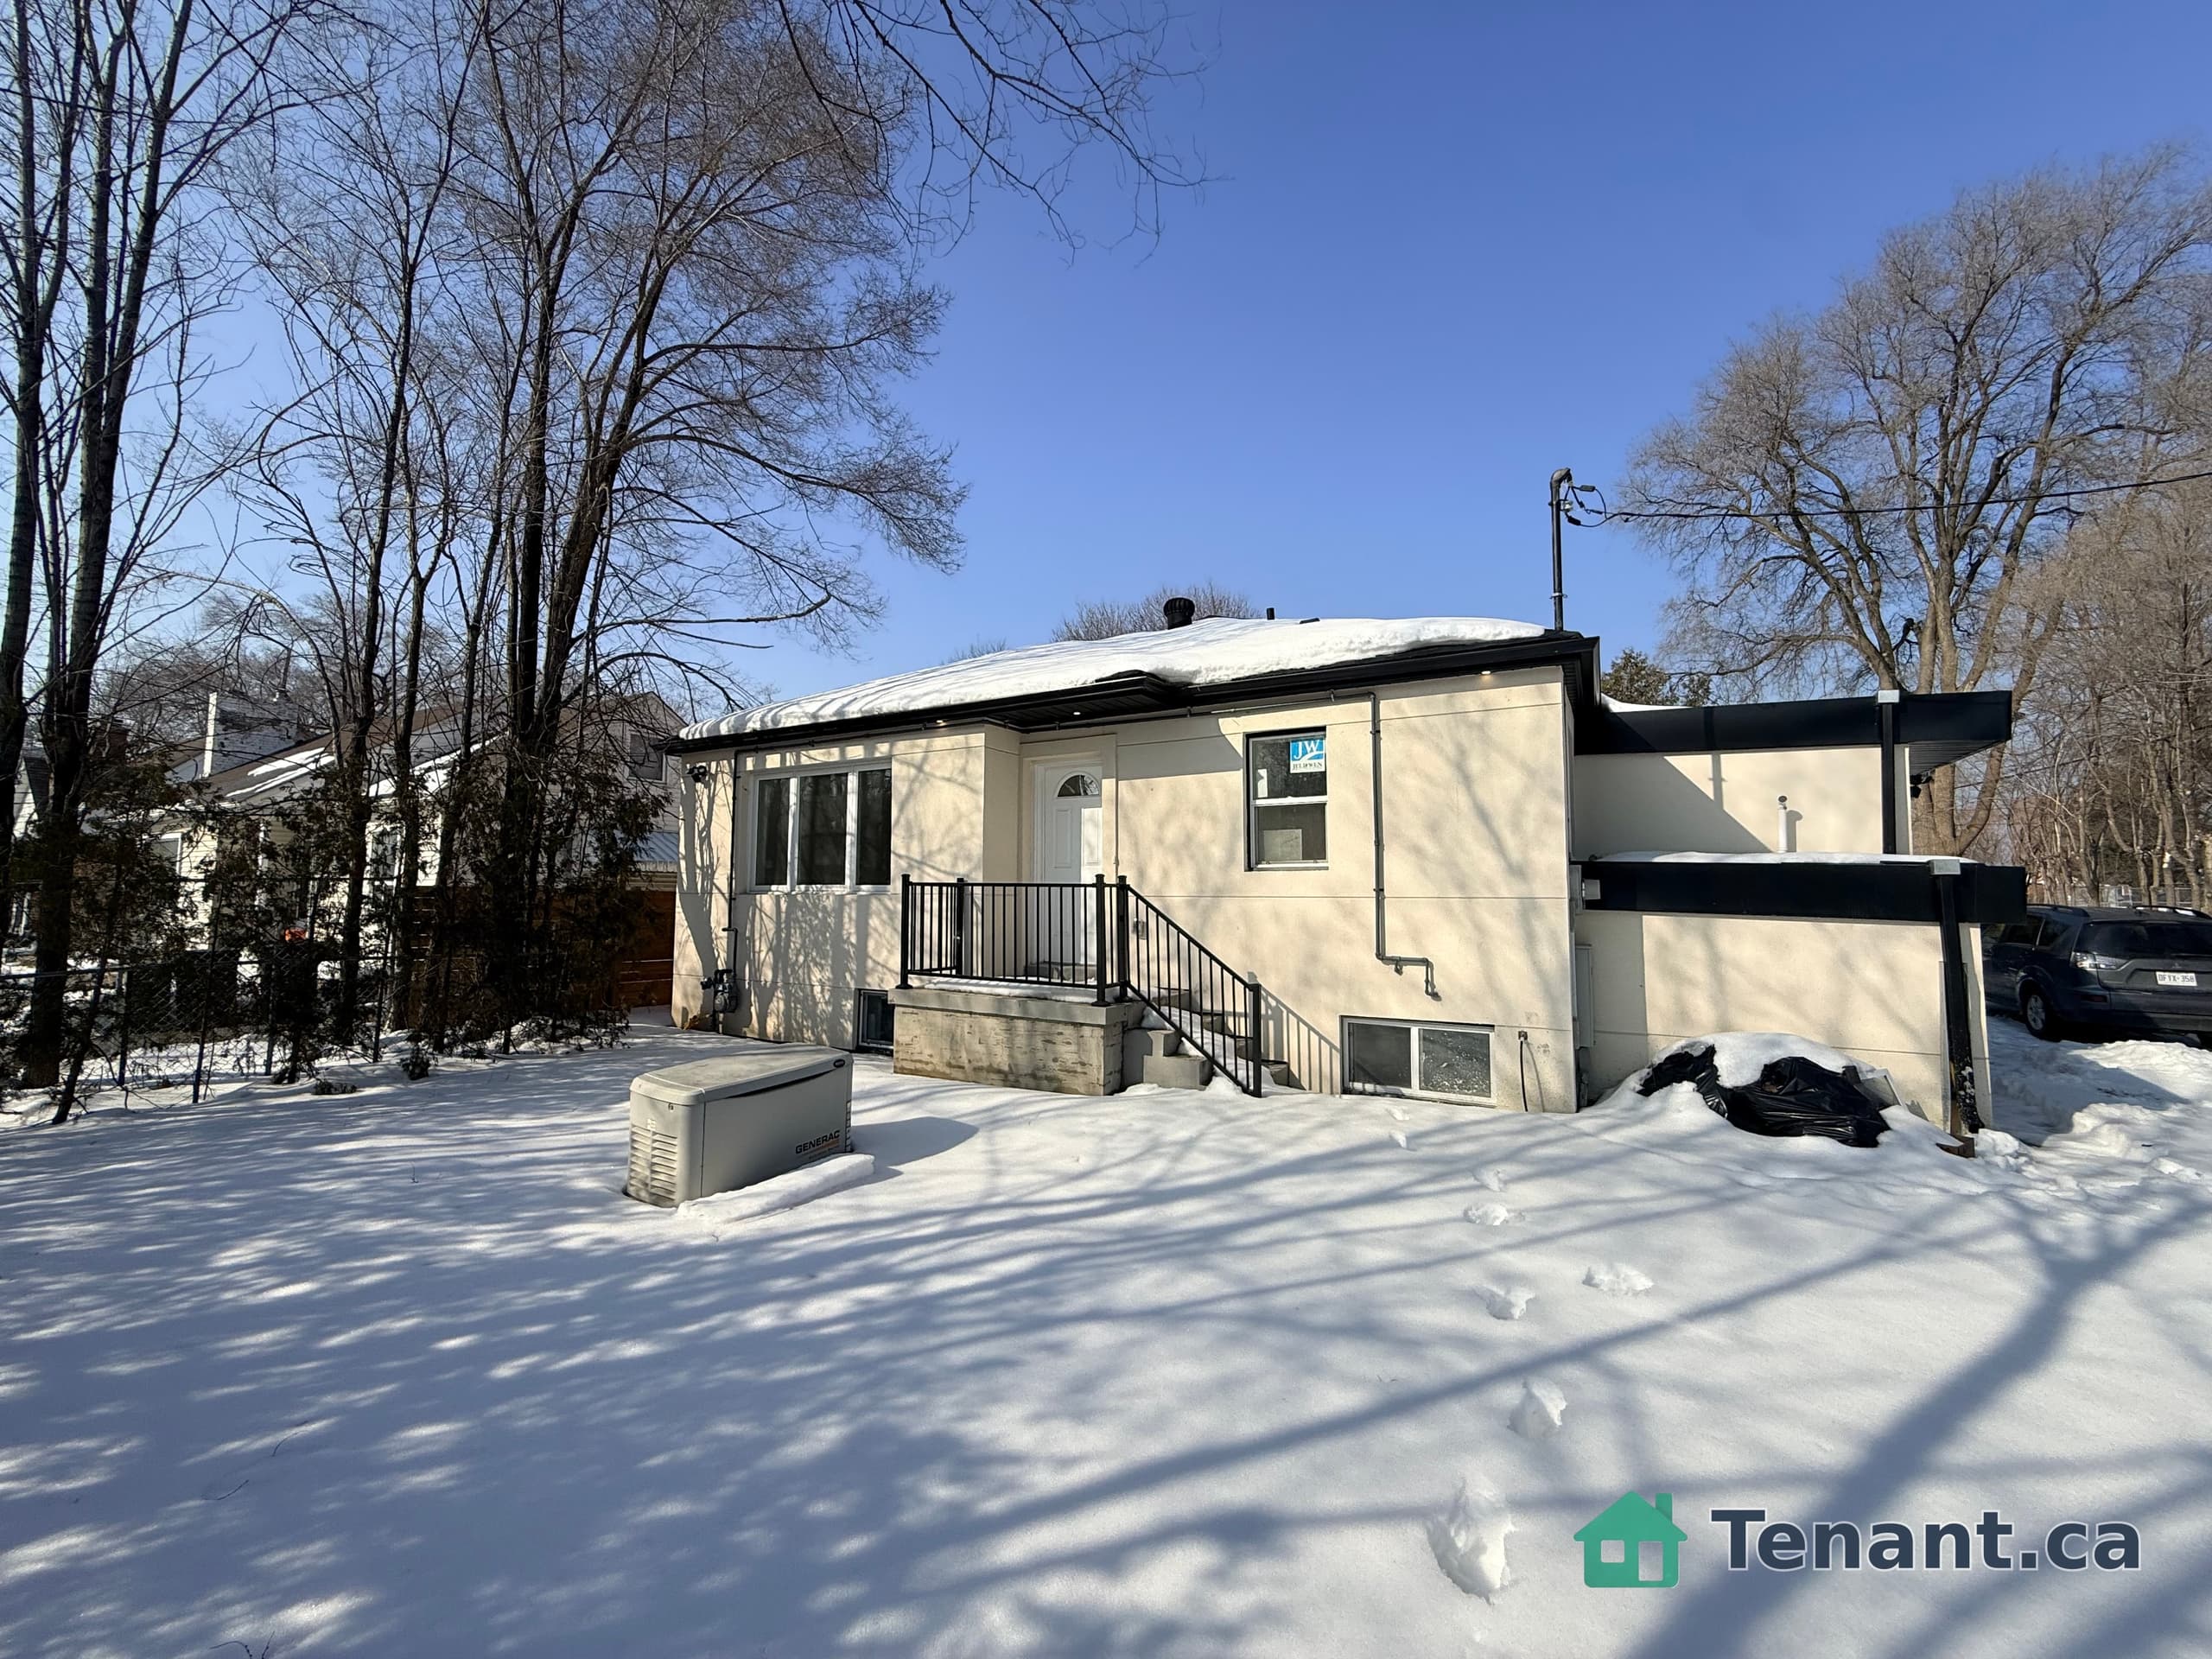
Welcome to this exquisitely renovated, bright, and beautifully designed 3+2 bedroom home, nestled on a private, landscaped 70' x 120' lot in one of North York's most sought-after neighbourhoods. Offering approximately 1,400 sq. ft. of living space, this home seamlessly blends modern elegance with everyday comfort. Featuring soaring natural light through large windows and skylights, engineered hardwood flooring, sleek glass railings, custom built-ins, and California shutters. The beautifully updated kitchen boasts stainless steel appliances and stylish finishes. Step outside to an expansive, private backyard, perfect for entertaining, family gatherings, or simply relaxing outdoors. Ideally located near the prestigious Donalda Golf Club, tennis courts, top-rated schools, scenic nature trails, TTC, fine dining, and Shops at Don Mills. Enjoy convenient access to Highways 401 and 404, the DVP, and downtown Toronto. A rare opportunity to enjoy sophisticated living, generous outdoor space, and exceptional convenience in a prime location!
Building type derived from the MLS property classification.
Title derived from the MLS property classification.
A household would need about $180,000/year for this rent to equal 30% of gross income.
This is a planning estimate, not an approval decision. Actual affordability also depends on debt, utilities, transportation, and other expenses.
Flooring list assembled from the MLS room-by-room details and listing description.
Bedroom entries are included in the room details. Bathrooms are counted separately.
Skylight • Hardwood Floor • Fireplace • Hardwood
Skylight • Backsplash • Granite Counters
4 Pc Ensuite • Hardwood Floor • Overlooks Garden • Hardwood
Hardwood Floor • Overlooks Garden • Hardwood
Hardwood Floor • Overlooks Garden • Hardwood
| Room | Level | Dimensions | Highlights |
|---|---|---|---|
| Family Room | Main | 5.80 × 3.85 m | Skylight • Hardwood Floor • Fireplace • Hardwood |
| Kitchen | Main | 7.20 × 3.65 m | Skylight • Backsplash • Granite Counters |
| Primary Bedroom | Main | 3.96 × 3.55 m | 4 Pc Ensuite • Hardwood Floor • Overlooks Garden • Hardwood |
| Bedroom 2 | Main | 4.80 × 3.07 m | Hardwood Floor • Overlooks Garden • Hardwood |
| Bedroom 3 | Main | 3.10 × 2.70 m | Hardwood Floor • Overlooks Garden • Hardwood |