Loading available homes...
11 Lonsdale Road
Toronto, ON M4V 1W4 · Yonge-St. Clair
Advertised inclusions: Water included · Parking included
Unspecified charges are not assumed included. Confirm utilities, parking, storage and other recurring charges before signing. No estimated charges have been added to the rent.
Property information comes from the MLS/IDX source and listing brokerage. SAGE REAL ESTATE LIMITED. MLS® C14191554.
Source, management and building type are separate facts. These labels do not certify an independent inspection. Its scope, reviewer and date are not published here.
Listing data updated: Nov 19, 2026. This is not an inspection date.
Use the enquiry form to confirm availability and the representative’s showing and application options.
Ask a question or request a private showing.
Prefer a direct conversation?
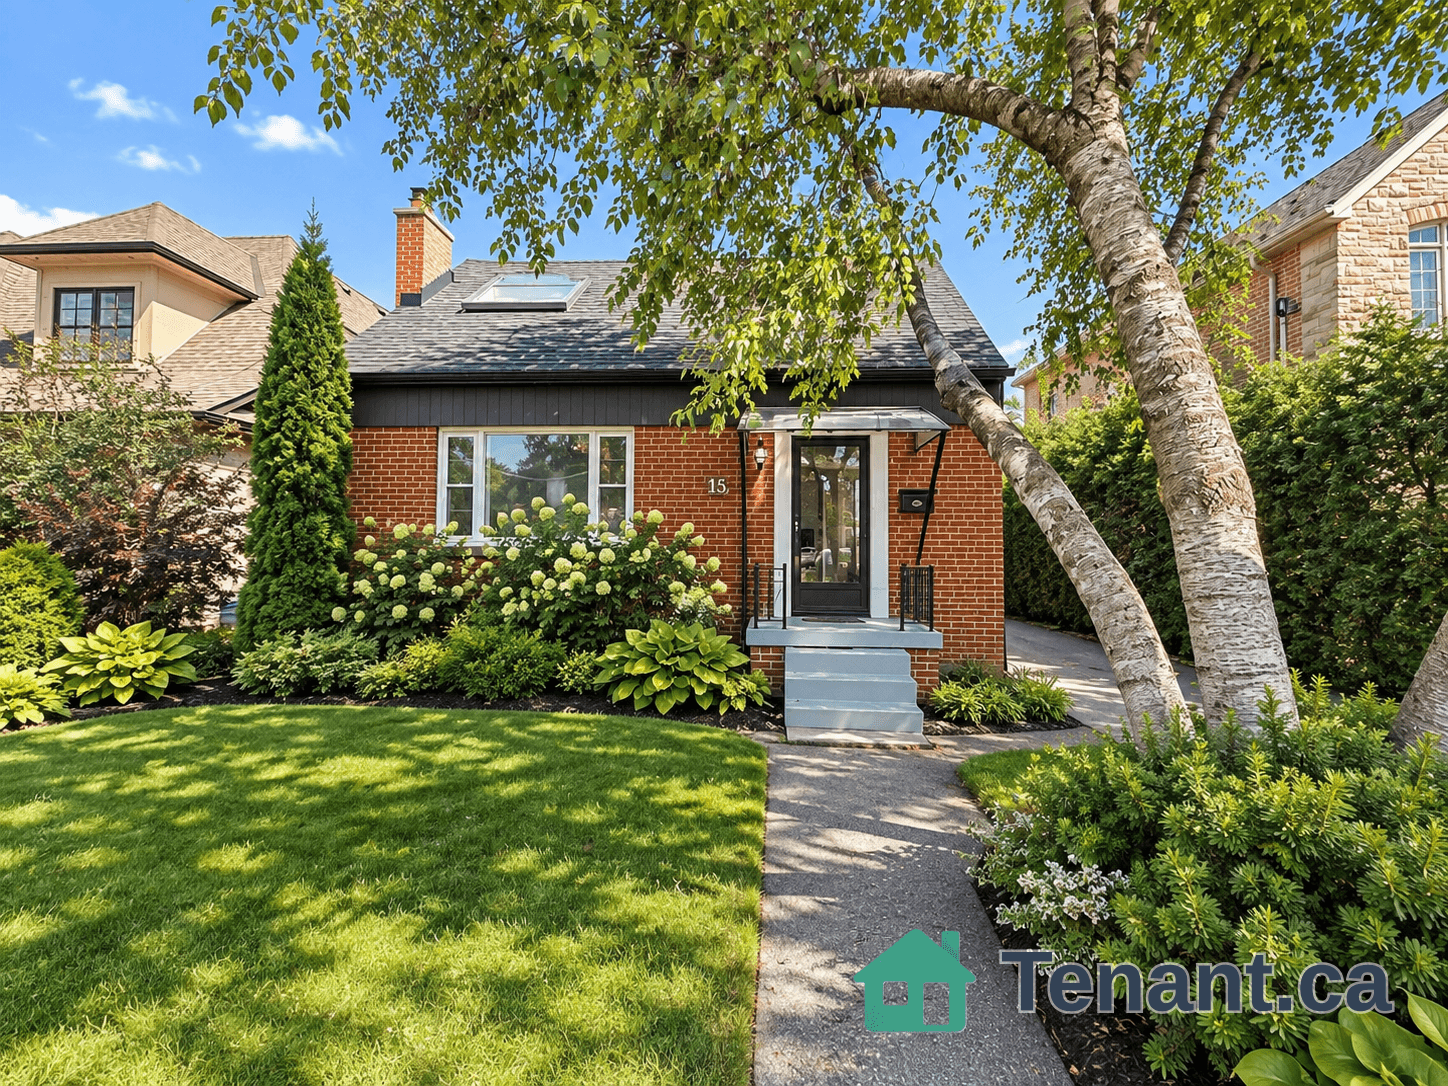
Loony for Lonsdale! Bright and charming 2-storey semi in the heart of Deer Park! Lonsdale road is a pretty tree-lined street in a safe and friendly family neighbourhood. Large & charming principal rooms on the main floor with open concept feel. Great kitchen with large centre island, steel appliances and walk-out to the private back patio. Enjoy movies and family time in the spacious living area that overlooks the front yard. Carpet free with hardwood floor throughout. Good-sized bedrooms on upper level. The 4th bedroom can be used as a home office if desired. Great little backyard outdoor patio with w/o from the kitchen for those warm summer BBQ's! Lovely quiet neighbourhood with countless amenities. Top of the line public, catholic and private schooling options. Public transit at your feet. A short walk to tons of cafes, restos, shopping and tons of green space. 1 parking spot included in lease. You'll absolutely love living here! **Main and upper floors only, basement is separately tenanted**
Building type derived from the MLS property classification.
Title derived from the MLS property classification.
A household would need about $179,800/year for this rent to equal 30% of gross income.
This is a planning estimate, not an approval decision. Actual affordability also depends on debt, utilities, transportation, and other expenses.
Flooring list assembled from the MLS room-by-room details and listing description.
Bedroom entries are included in the room details. Bathrooms are counted separately.
Hardwood Floor • Closed Fireplace • Overlooks Frontyard • Hardwood
Hardwood Floor • Open Concept • Crown Moulding • Hardwood
Centre Island • Stainless Steel Appl • W/O To Patio
Hardwood Floor • Walk-In Closet(s) • Hardwood
Hardwood Floor • Closet • Hardwood
Hardwood Floor • Walk-In Closet(s) • Hardwood
Hardwood Floor • Closed Fireplace • Hardwood
| Room | Level | Dimensions | Highlights |
|---|---|---|---|
| Living Room | Main | 4.88 × 3.05 m | Hardwood Floor • Closed Fireplace • Overlooks Frontyard • Hardwood |
| Dining Room | Main | 4.57 × 3.05 m | Hardwood Floor • Open Concept • Crown Moulding • Hardwood |
| Kitchen | Main | 4.26 × 2.44 m | Centre Island • Stainless Steel Appl • W/O To Patio |
| Primary Bedroom | Second | 4.25 × 2.65 m | Hardwood Floor • Walk-In Closet(s) • Hardwood |
| Bedroom 2 | Second | 3.96 × 2.77 m | Hardwood Floor • Closet • Hardwood |
| Bedroom 3 | Second | 4.27 × 2.43 m | Hardwood Floor • Walk-In Closet(s) • Hardwood |
| Bedroom 4 | Second | 2.74 × 2.47 m | Hardwood Floor • Closed Fireplace • Hardwood |