Loading available homes...
169 Beaconsfield Avenue
Toronto, ON M6J 3J7 · Little Portugal
Advertised inclusions: Parking included
Unspecified charges are not assumed included. Confirm utilities, parking, storage and other recurring charges before signing. No estimated charges have been added to the rent.
Property information comes from the MLS/IDX source and listing brokerage. RIGHT AT HOME REALTY. MLS® C14190486.
Source, management and building type are separate facts. These labels do not certify an independent inspection. Its scope, reviewer and date are not published here.
Listing data updated: Nov 19, 2026. This is not an inspection date.
Use the enquiry form to confirm availability and the representative’s showing and application options.
Ask a question or request a private showing.
Prefer a direct conversation?
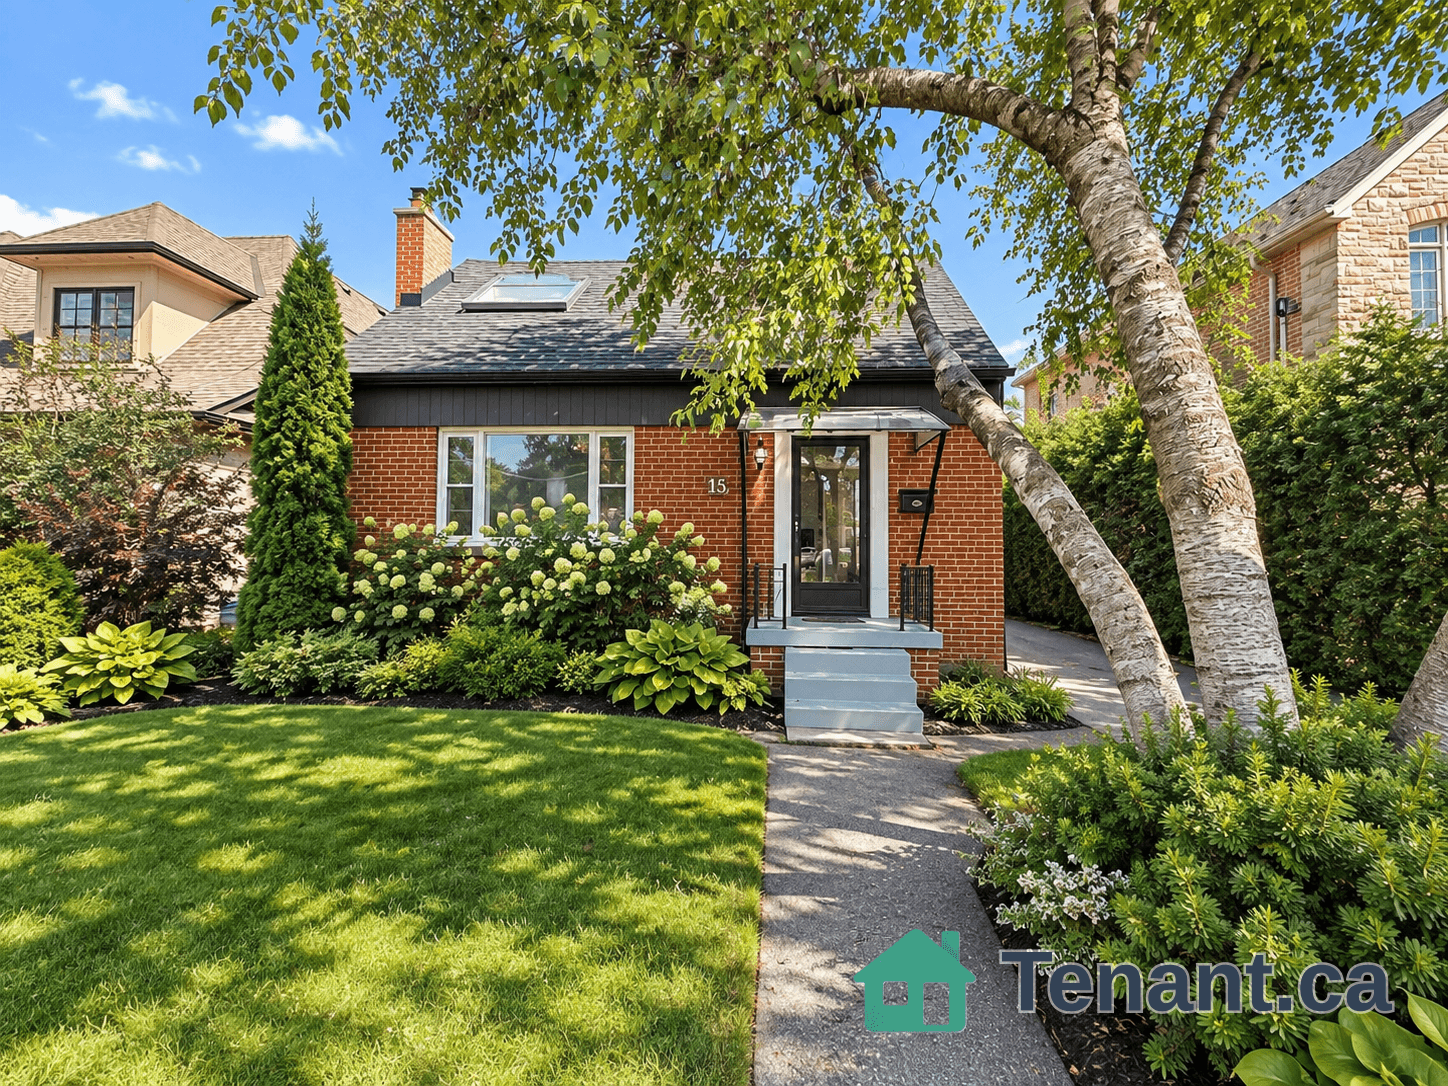
"Victorian home with charm and character on a tree-lined street in Beaconsfield Village. Available furnished or unfurnished, this entire home offers three bedrooms, two bathrooms, a finished basement and parking for one vehicle.The main floor features generously sized living and dining rooms with natural light from east- and west-facing windows, a kitchen with stainless steel appliances and a centre island, an adjoining mudroom that provides storage and direct access to the private, fully fenced backyard.The second floor features three bedrooms, including a primary suite with a built-in wardrobe, and a four-piece bathroom.The finished basement offers additional space for a recreation room or home office, along with a four-piece bathroom and a dedicated laundry area with a washer and dryer. The house is equipped with central air conditioning for year-round comfort.Neighbourhood restaurants, cafés and shops are located along nearby Dundas West, with Queen West, Ossington Avenue and Trinity Bellwoods Park within walking distance. This home offers convenient access to TTC transit and is in the TDSB attendance area for Bloor Collegiate Institute (Grades 9-12)." A rare opportunity to enjoy the charm of a classic Victorian home with the comfort of modern living in one of Toronto's most vibrant and desirable neighbourhoods!
Building type derived from the MLS property classification.
Title derived from the MLS property classification.
Appliance list extracted from the listing description.
Bedroom entries are included in the room details. Bathrooms are counted separately.
| Room | Level | Dimensions | Highlights |
|---|---|---|---|
| Living Room | Main | 4.32 × 2.77 | — |
| Dining Room | Main | 4.22 × 3.23 | — |
| Kitchen | Main | 4.83 × 2.97 | — |
| Bedroom | Second | 4.02 × 3.94 | — |
| Bedroom 2 | Second | 3.86 × 2.36 | — |
| Bedroom 3 | Second | 2.94 × 2.84 | — |
The listing source did not specify whether these room measurements use metres or feet. Values are shown exactly as supplied.
A household would need about $198,000/year for this rent to equal 30% of gross income.
This is a planning estimate, not an approval decision. Actual affordability also depends on debt, utilities, transportation, and other expenses.