Loading available homes...
603 Spadina Road
Toronto, ON M5P 2X1 · Forest Hill South
Advertised inclusions: Confirm with the representative.
Unspecified charges are not assumed included. Confirm utilities, parking, storage and other recurring charges before signing. No estimated charges have been added to the rent.
Property information comes from the MLS/IDX source and listing brokerage. REAL ONE REALTY INC.. MLS® C14189936.
Source, management and building type are separate facts. These labels do not certify an independent inspection. Its scope, reviewer and date are not published here.
Listing data updated: Nov 18, 2026. This is not an inspection date.
Use the enquiry form to confirm availability and the representative’s showing and application options.
Ask a question or request a private showing.
Prefer a direct conversation?
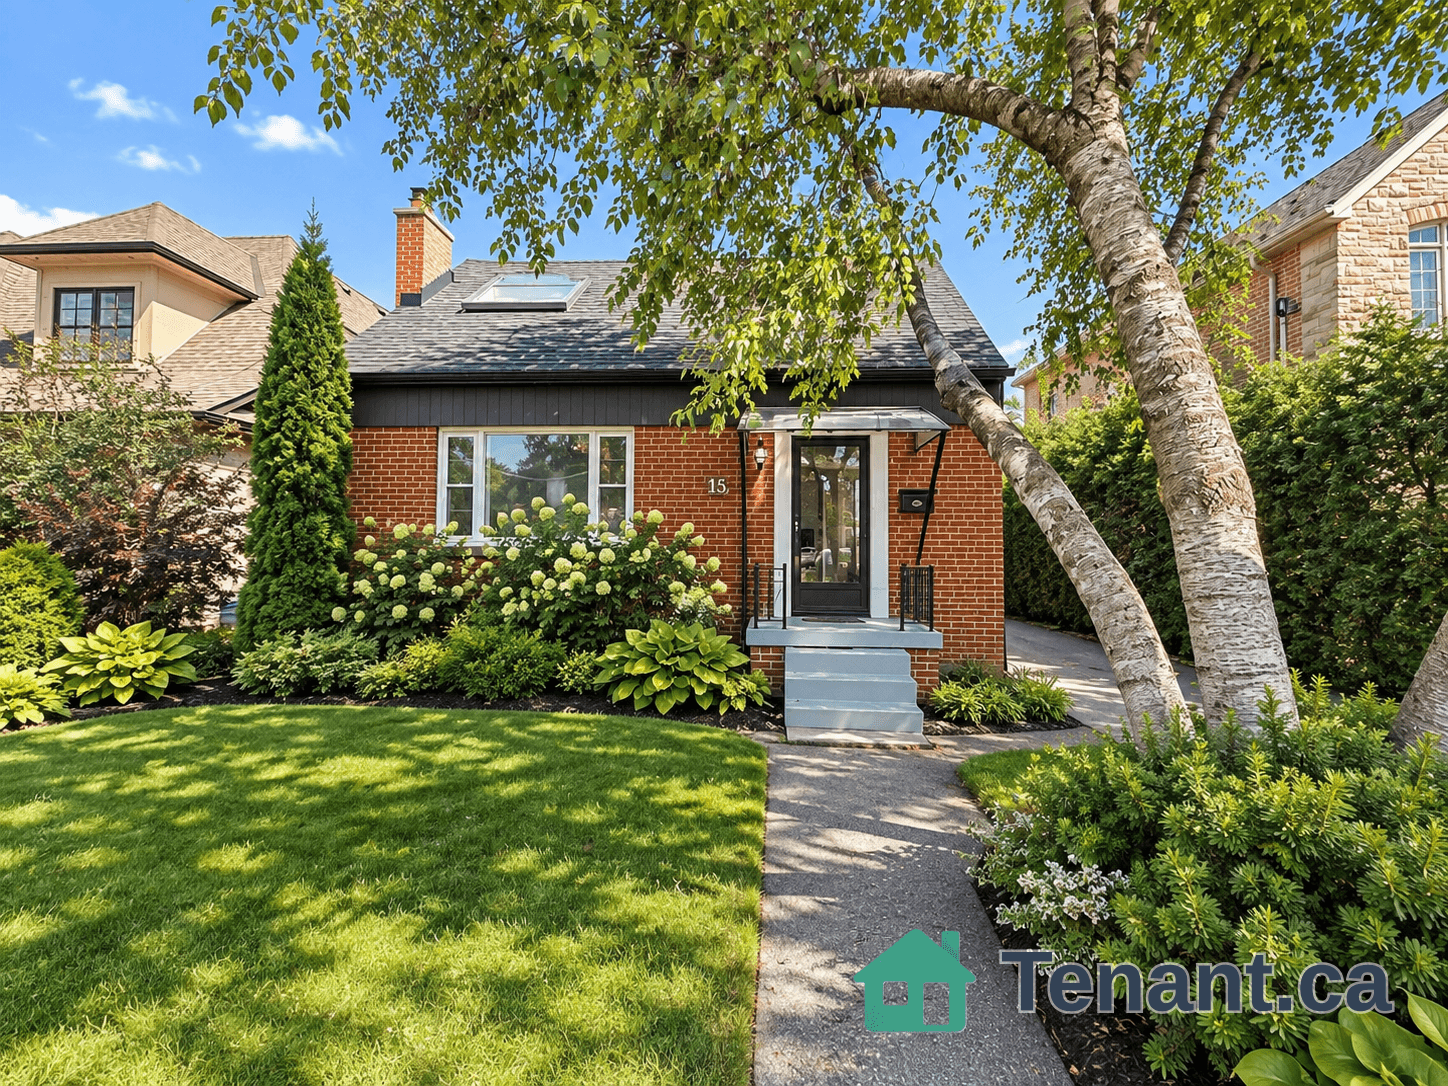
Entire Property for lease including basement apartment. Separate entrance, two full-size kitchen & appliances. Enjoy Multigenerational Living In A Prime Location In Prestigious Forest Hill! This Charming Detached Red-Brick Home Offers Two Separate Living Areas Across The Main And Lower Floors, Each With Its Own Kitchen-An Ideal Layout For Extended Families Seeking Both Togetherness And Privacy. Offered For Lease As One Complete Home. Two Sets Of Laundry Equipment Make Everyday Routines More Convenient. Bright Interiors Feature Generous Windows, private den, living & dining room, Light-Toned Flooring And Elegant Wall Mouldings, Blending Classic Character With Updated Comfort. Outside, A Rear Deck And Stone Patio Framed By Mature Greenery Provide Inviting Spaces To Relax And Gather. An Interlocking Driveway And Attached Garage Add To The Home's Practical Appeal. Enjoy Forest Hill Village Shops And Dining, Neighbourhood Parks And Transit, With Upper Canada College And Bishop Strachan School Nearby. A Versatile Home In One Of Toronto's Most Sought-After Neighbourhoods.
Building type derived from the MLS property classification.
Title derived from the MLS property classification.
A household would need about $316,000/year for this rent to equal 30% of gross income.
This is a planning estimate, not an approval decision. Actual affordability also depends on debt, utilities, transportation, and other expenses.
Flooring list assembled from the MLS room-by-room details.
Bedroom entries are included in the room details. Bathrooms are counted separately.
Fireplace • Wainscoting • Pot Lights
Crown Moulding • Pot Lights • Laminate
Stainless Steel Appl • Eat-in Kitchen • Backsplash
Laminate • W/O To Deck • Window
3 Pc Ensuite • Closet • Laminate
Window • Pot Lights • Laminate
Window • Laminate
Window • Closet • Laminate
Laminate
Laminate
Combined w/Sitting
| Room | Level | Dimensions | Highlights |
|---|---|---|---|
| Living Room | Main | 6.40 × 3.95 | Fireplace • Wainscoting • Pot Lights |
| Dining Room | Main | 4 × 3.90 | Crown Moulding • Pot Lights • Laminate |
| Kitchen | Main | 3.90 × 2.70 | Stainless Steel Appl • Eat-in Kitchen • Backsplash |
| Office | Main | 3.30 × 2.95 | Laminate • W/O To Deck • Window |
| Primary Bedroom | Second | 5.80 × 3.90 | 3 Pc Ensuite • Closet • Laminate |
| Bedroom 2 | Second | 3.90 × 2.40 | Window • Pot Lights • Laminate |
| Bedroom 3 | Second | 2.70 × 2.40 | Window • Laminate |
| Bedroom 4 | Second | 3.90 × 3 | Window • Closet • Laminate |
| Recreation | Basement | — | Laminate |
| Sitting | Basement | — | Laminate |
| Laundry | Basement | — | Combined w/Sitting |
| Kitchen | Basement | — | — |
The listing source did not specify whether these room measurements use metres or feet. Values are shown exactly as supplied.