Loading available homes...
43 Oriole Gardens
Toronto, ON M4V 1V9 · Yonge-St. Clair
Advertised inclusions: Parking included · Snow Removal included · Central Air Conditioning included · Heating included · Electricity included · Water included · Water Heater included
Unspecified charges are not assumed included. Confirm utilities, parking, storage and other recurring charges before signing. No estimated charges have been added to the rent.
Property information comes from the MLS/IDX source and listing brokerage. AXON CAPITAL REALTY ADVISORS INC.. MLS® C14189680.
Source, management and building type are separate facts. These labels do not certify an independent inspection. Its scope, reviewer and date are not published here.
Listing data updated: Nov 18, 2026. This is not an inspection date.
Use the enquiry form to confirm availability and the representative’s showing and application options.
Ask a question or request a private showing.
Prefer a direct conversation?
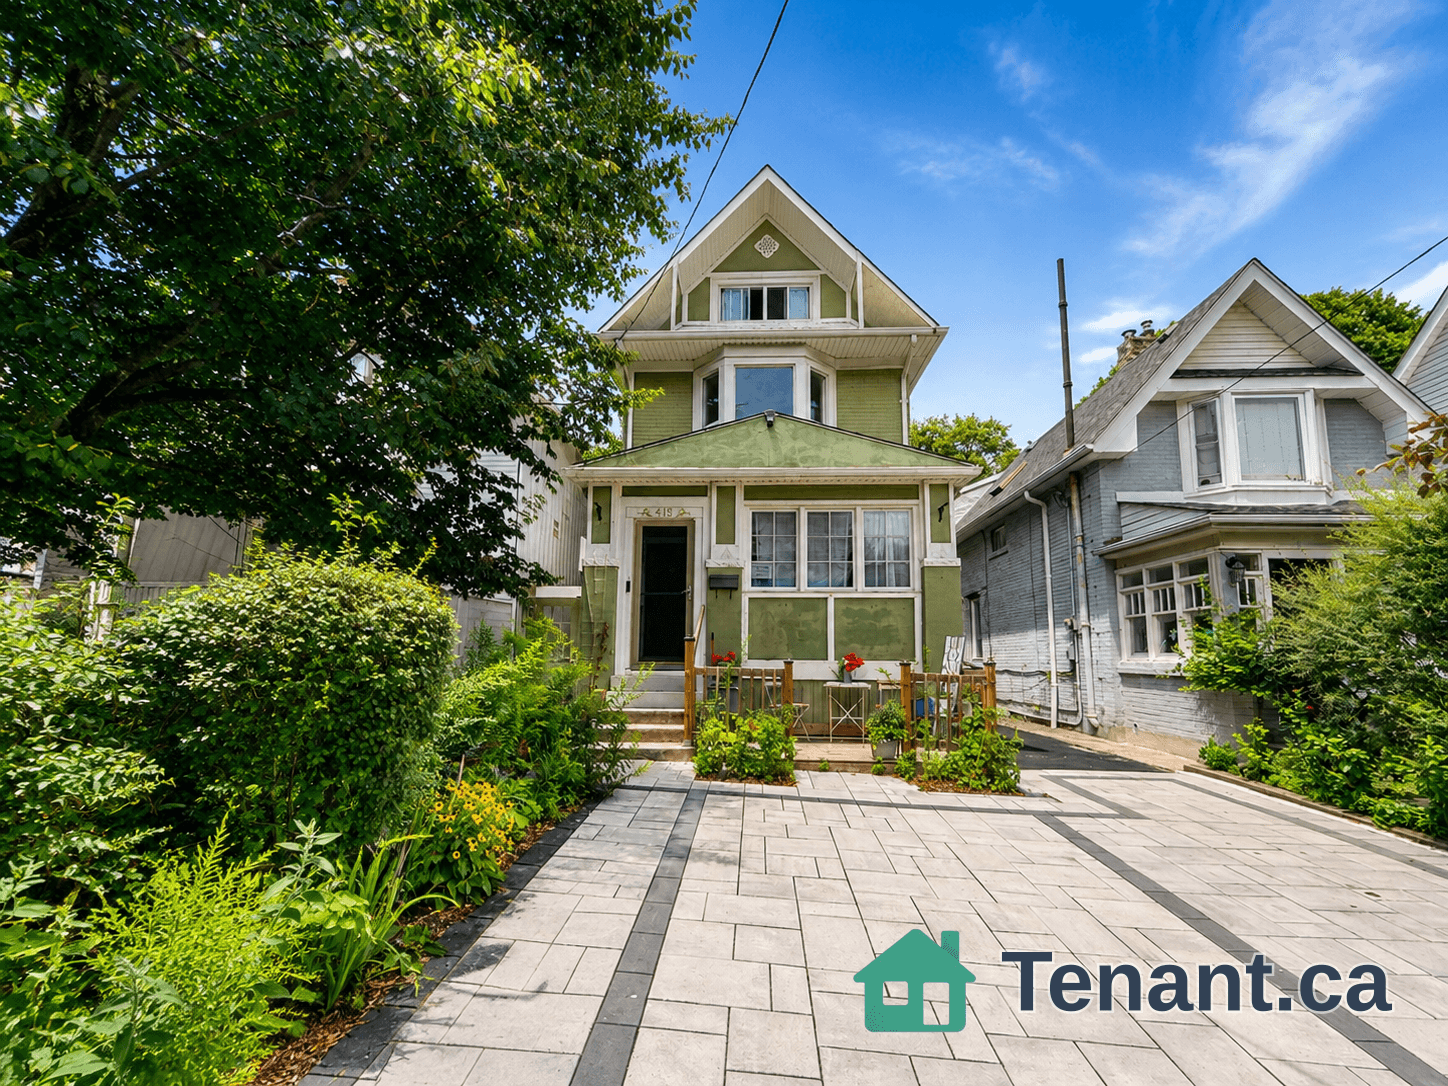
Beautiful Upper Duplex In The Highly Desirable Yonge & St. Clair Neighbourhood! This Spacious Upper-Floor Suite Offers 3 Bedrooms And 1 Bathroom, Combining Character, Comfort & Functionality. Bright Living Room Featuring A Large Bay Window, Along With A Generous Walk-In Storage Closet. Separate Sitting Room With Charming Juliette Balcony. Well-Appointed Kitchen With Gas Range, Microwave, Refrigerator, Dishwasher, Quartz Countertops & Stacked Washer/Dryer. Bathroom Features A Tub, Showerhead With Handheld Attachment, And Toilet With Bidet Attachment. Enjoy Access To The Rear Garden And 1 Convenient Outdoor Parking Space.With 3 Bedrooms Plus A Separate Sitting Room, The Generous Layout Offers Plenty Of Space To Unwind After A Long Day At Work-Ideal For A Single Professional Or Couple Seeking A Peaceful Retreat With Extra Room For A Dressing Room, Lounge, Or Hobby Space. Looking For Quiet, Respectful Tenants Who Keep Regular Daytime Work Schedules, As The Landlord Operates A Professional Practice On The Ground Floor.Ideally Located Steps From St. Clair Subway Station, Transit, Shops, Restaurants, Parks & All The Amenities Of Yonge & St. Clair-Making The Daily Commute Effortless. A Wonderful Opportunity To Enjoy Living In One Of Toronto's Most Sought-After Neighbourhoods! All Utilities Included (Excluding Internet And Cable). Snow Removal Service Is Also Included.
Building type derived from the MLS property classification.
Title derived from the MLS property classification.
A household would need about $136,000/year for this rent to equal 30% of gross income.
This is a planning estimate, not an approval decision. Actual affordability also depends on debt, utilities, transportation, and other expenses.
Appliance list extracted from the listing description.
Flooring list assembled from the MLS room-by-room details.
Bedroom entries are included in the room details. Bathrooms are counted separately.
Bay Window • Broadloom • Broadloom (carpet)
Juliette Balcony • Window • Broadloom • Broadloom (carpet)
Quartz Counter • Combined w/Laundry • Tile Floor • Tile
Window • Closet • Broadloom • Broadloom (carpet)
Window • Closet • Broadloom • Broadloom (carpet)
Window • Closet • Broadloom • Broadloom (carpet)
| Room | Level | Dimensions | Highlights |
|---|---|---|---|
| Living Room | Second | 4.06 × 4.78 m | Bay Window • Broadloom • Broadloom (carpet) |
| Sitting | Second | 2.50 × 2.92 m | Juliette Balcony • Window • Broadloom • Broadloom (carpet) |
| Kitchen | Second | 3.12 × 2.37 m | Quartz Counter • Combined w/Laundry • Tile Floor • Tile |
| Bedroom | Second | 3.23 × 3.78 m | Window • Closet • Broadloom • Broadloom (carpet) |
| Bedroom 2 | Second | 3.25 × 3.83 m | Window • Closet • Broadloom • Broadloom (carpet) |
| Bedroom 3 | Second | 2.64 × 3.20 m | Window • Closet • Broadloom • Broadloom (carpet) |