Loading available homes...
812-20 Monte Kwinter Court
North York, ON ON M3H 0E1 · Clanton Park
Advertised inclusions: Heating included · Building Maintenance included · Interior Maintenance included
Unspecified charges are not assumed included. Confirm utilities, parking, storage and other recurring charges before signing. No estimated charges have been added to the rent.
Property information comes from the MLS/IDX source and listing brokerage. VALERY REAL ESTATE INC.. MLS® C14189388.
Source, management and building type are separate facts. These labels do not certify an independent inspection. Its scope, reviewer and date are not published here.
Listing data updated: Nov 18, 2026. This is not an inspection date.
Use the enquiry form to confirm availability and the representative’s showing and application options.
Ask a question or request a private showing.
Prefer a direct conversation?
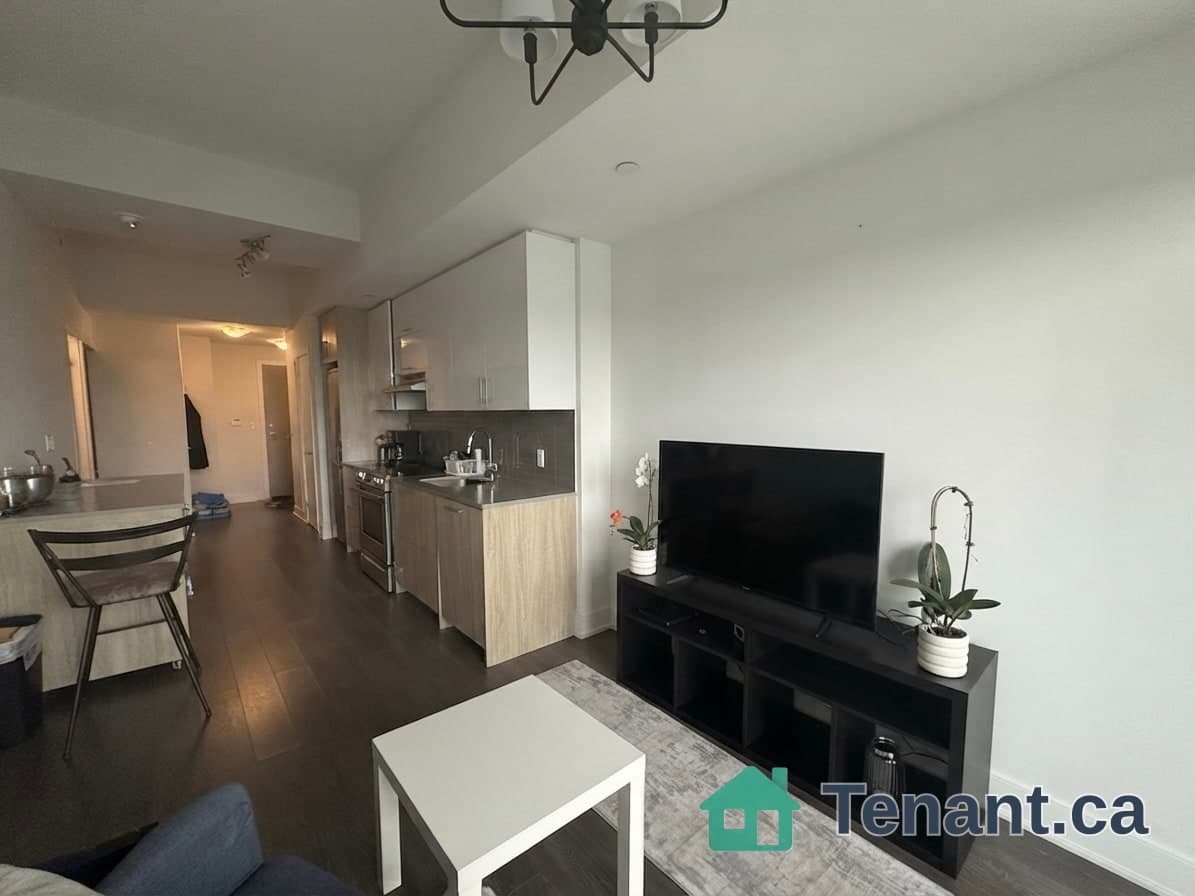
Welcome to Unit 812 at 20 Monte Kwinter Court! This spacious 640 sq. ft. 2-bedroom, 1-bathroom suite offers modern finishes, a functional layout, and exceptional transit connectivity. The open-concept living and dining area provides a bright, versatile space, while the contemporary kitchen features stainless steel appliances, quartz countertops, and ample cabinetry. Enjoy the convenience of ensuite laundry, with heat and central air conditioning included in the rent. Tenants are responsible for water and electricity. Parking is available for an additional $225/month, and storage lockers for approximately $35-$50/month. Paid visitor parking is also available. Residents enjoy access to building amenities, including a fully equipped fitness centre and event room. Ideally situated with direct access to Wilson TTC Subway Station, offering convenient connections to Yorkdale Shopping Centre, York University, downtown Toronto, and beyond. Easy access to Allen Road and Highway 401 makes commuting throughout the GTA effortless. Available December 15, 2026. Unit is currently occupied; advance notice required for showings. Some photos have been virtually staged for illustrative purposes only.
Building type derived from the MLS property classification.
Title derived from the MLS property classification.
A household would need about $102,000/year for this rent to equal 30% of gross income.
This is a planning estimate, not an approval decision. Actual affordability also depends on debt, utilities, transportation, and other expenses.
Flooring list assembled from the MLS room-by-room details.
Bedroom entries are included in the room details. Bathrooms are counted separately.
Vinyl Floor • Stainless Steel Appl • Vinyl
Vinyl Floor • W/O To Balcony • Combined w/Kitchen • Vinyl
Vinyl Floor • 4 Pc Ensuite • W/O To Balcony • Vinyl
Vinyl Floor • Window • Mirrored Closet • Vinyl
| Room | Level | Dimensions | Highlights |
|---|---|---|---|
| Kitchen | Flat | 3.86 × 2.84 m | Vinyl Floor • Stainless Steel Appl • Vinyl |
| Living Room | Flat | 3.30 × 3.20 m | Vinyl Floor • W/O To Balcony • Combined w/Kitchen • Vinyl |
| Bedroom | Flat | 3.74 × 2.93 m | Vinyl Floor • 4 Pc Ensuite • W/O To Balcony • Vinyl |
| Bedroom 2 | Flat | 3.24 × 2.79 m | Vinyl Floor • Window • Mirrored Closet • Vinyl |
Based on 38 active 2-bedroom condo listings in North York.
Snapshot reflects Tenant.ca's active inventory and is not an appraisal.