Loading available homes...
BSMT-50 Greenwin Village Road
North York, ON M2R 2S1 · Newtonbrook West
Advertised inclusions: Parking included
Unspecified charges are not assumed included. Confirm utilities, parking, storage and other recurring charges before signing. No estimated charges have been added to the rent.
Property information comes from the MLS/IDX source and listing brokerage. RIGHT AT HOME REALTY. MLS® C14189256.
Source, management and building type are separate facts. These labels do not certify an independent inspection. Its scope, reviewer and date are not published here.
Listing data updated: Nov 18, 2026. This is not an inspection date.
Use the enquiry form to confirm availability and the representative’s showing and application options.
Ask a question or request a private showing.
Prefer a direct conversation?
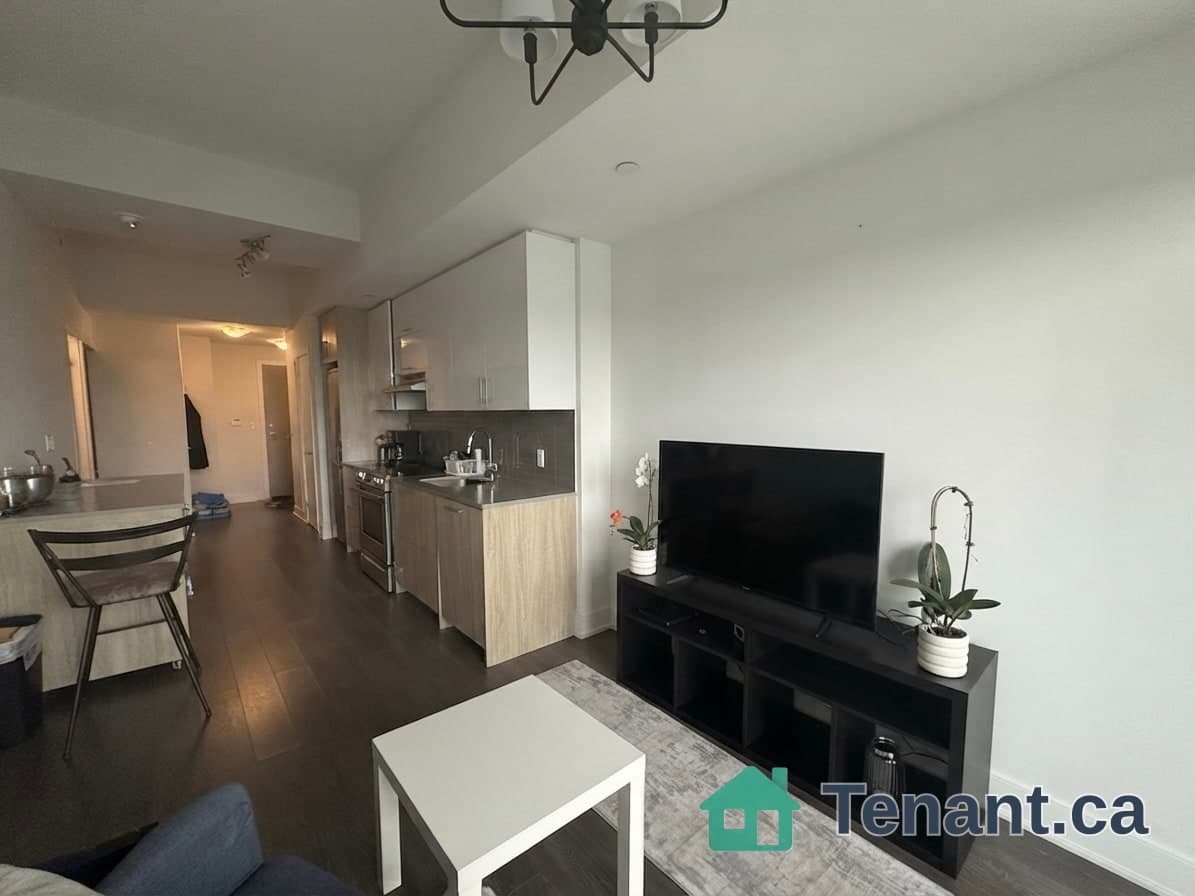
A basement apartment that actually feels open, bright, and breathable. Flush with recessed pot lights and sleek tile flooring throughout, this spacious suite includes 1-bedroom plus den. The open-concept layout features separate cooking, dining, and lounge areas while leaving a dedicated den space ideal for a work-from-home setup. Enjoy a roomy bedroom with a large double-door closet and a 3-piece bathroom with a corner glass shower. Located within a quick 7-10 minute walk to groceries, banks, pharmacies, restaurants, and daily essentials, the unit also includes one driveway parking spot and access to a shared laundry room. Current furniture can be included at no extra cost or removed upon request. Tenant is responsible for 30% of utilities, and no pets are permitted.
Building type derived from the MLS property classification.
Title derived from the MLS property classification.
A household would need about $68,000/year for this rent to equal 30% of gross income.
This is a planning estimate, not an approval decision. Actual affordability also depends on debt, utilities, transportation, and other expenses.
Flooring list extracted from the listing description.
Bedroom entries are included in the room details. Bathrooms are counted separately.
Open Concept • Combined w/Dining
Open Concept • Combined w/Kitchen • Combined w/Living
Open Concept • Combined w/Dining
Open Concept • Large Closet • Combined w/Den
Open Concept • Combined w/Br
| Room | Level | Dimensions | Highlights |
|---|---|---|---|
| Kitchen | Basement | 2.90 × 2.60 | Open Concept • Combined w/Dining |
| Dining Room | Basement | 2.75 × 2.59 m | Open Concept • Combined w/Kitchen • Combined w/Living |
| Living Room | Basement | 2.60 × 2.44 | Open Concept • Combined w/Dining |
| Bedroom | Basement | 2.44 × 3.43 m | Open Concept • Large Closet • Combined w/Den |
| Den | Basement | 3.43 × 3.25 m | Open Concept • Combined w/Br |
The listing source omitted the measurement unit for some rooms. Those values are shown exactly as supplied and are not converted.