Loading available homes...
1102-115 McMahon Drive
North York, ON M2K 0E3 · Bayview Village
Advertised inclusions: Central Air Conditioning included · Building Insurance included · Parking included · Water included · Heating included
Unspecified charges are not assumed included. Confirm utilities, parking, storage and other recurring charges before signing. No estimated charges have been added to the rent.
Property information comes from the MLS/IDX source and listing brokerage. PROMPTON REAL ESTATE SERVICES CORP.. MLS® C14188758.
Source, management and building type are separate facts. These labels do not certify an independent inspection. Its scope, reviewer and date are not published here.
Listing data updated: Nov 18, 2026. This is not an inspection date.
Use the enquiry form to confirm availability and the representative’s showing and application options.
Ask a question or request a private showing.
Prefer a direct conversation?
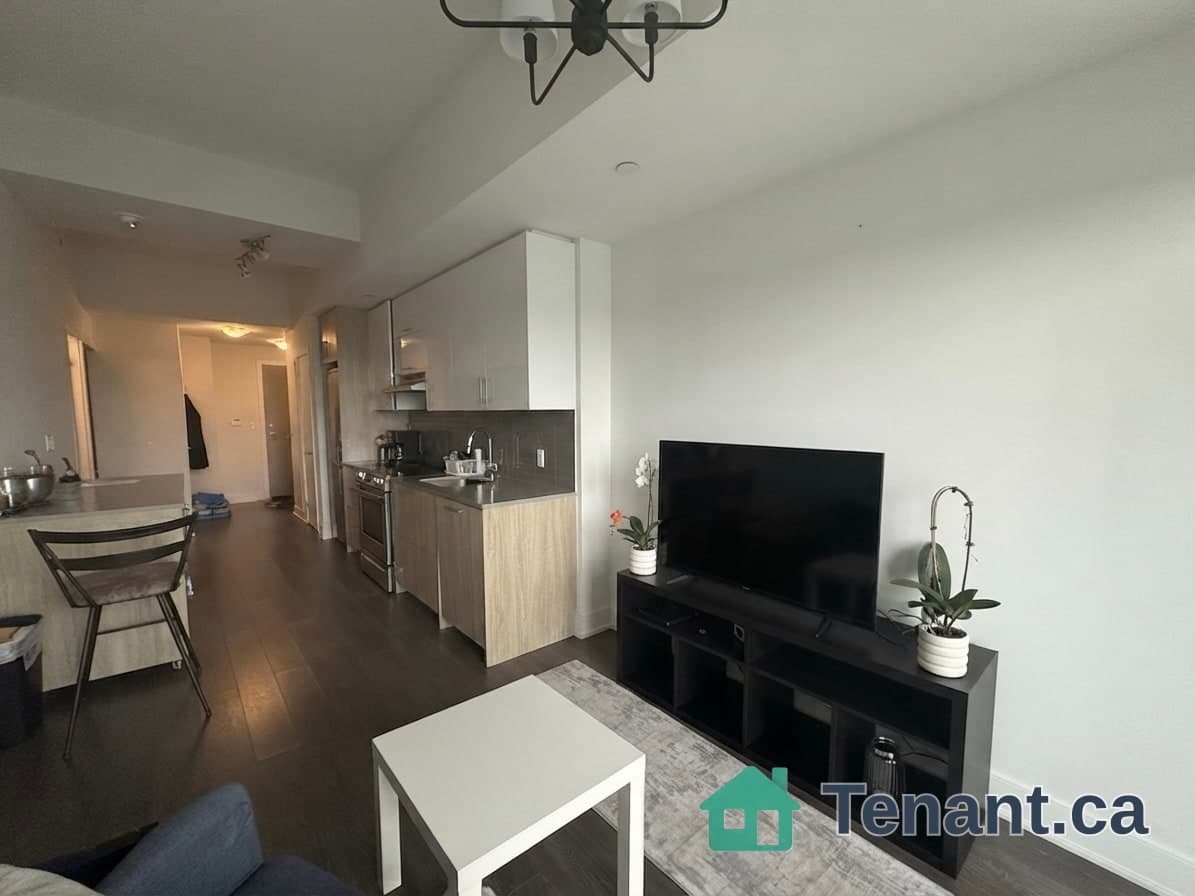
Prestigious North York Bayview Village Area, Luxurious and Spacious Sun-filled 1+Den 742 Sf Including 147 Sf Open Balcony, Functional Layout, Open Den W/ Window, L-shape Kitchen, Quartz Counter,, 9' Ceiling, with Floor To Ceiling Windows. Modern kitchen equiped with Integrated High-End Appliances, functional Cabinetry, Quartz Counter, Spa-like Baths with Large format Marble Tiles, Full Size Front Loading Washer/Dryer. Conveniently Located In Between 2 Subway Stations (Bessarion & Leslie) & Close to Oriole GO Train Station, Steps to Schools, 8 Acre Park, New Community Centre & Day Care. Minutes To North York General Hospital, Bayview Village, Ikea, Canadian Tire, Fairview Mall, Restaurants, Shops. Easy Access To DVP/404/401. Amazing Mega Club World Class Amenities - Basketball, Volleyball, Tennis, Bowling, Putting Green, Indoor Pool, BBQ, Billiards, Auto Car Wash, Yoga, & More ... Property is newly painted, ready for moving in anytime.
Building type derived from the MLS property classification.
Title derived from the MLS property classification.
Appliance list extracted from the listing description.
Flooring list assembled from the MLS room-by-room details.
Bedroom entries are included in the room details. Bathrooms are counted separately.
Combined w/Dining • Large Window • W/O To Balcony
Combined w/Kitchen • Open Concept • Laminate
Combined w/Dining • B/I Appliances • Quartz Counter
Large Window • Double Closet • Overlooks Park
Large Window • Open Concept • Overlooks Park
| Room | Level | Dimensions | Highlights |
|---|---|---|---|
| Living Room | Flat | 5.58 × 2.95 m | Combined w/Dining • Large Window • W/O To Balcony |
| Dining Room | Flat | 5.58 × 2.95 m | Combined w/Kitchen • Open Concept • Laminate |
| Kitchen | Flat | 5.58 × 2.95 m | Combined w/Dining • B/I Appliances • Quartz Counter |
| Primary Bedroom | Flat | 3.66 × 3.05 m | Large Window • Double Closet • Overlooks Park |
| Den | Flat | 2.36 × 2 m | Large Window • Open Concept • Overlooks Park |
Based on 111 active 2-bedroom condo listings in North York.
Snapshot reflects Tenant.ca's active inventory and is not an appraisal.
A household would need about $96,000/year for this rent to equal 30% of gross income.
This is a planning estimate, not an approval decision. Actual affordability also depends on debt, utilities, transportation, and other expenses.