Loading available homes...
1014-78 Harrison Garden Boulevard
North York, ON M2N 7E2 · Willowdale East
Advertised inclusions: Building Insurance included · Common Elements included · Central Air Conditioning included · Heating included · Water included · Parking included
Unspecified charges are not assumed included. Confirm utilities, parking, storage and other recurring charges before signing. No estimated charges have been added to the rent.
Property information comes from the MLS/IDX source and listing brokerage. RE/MAX TRILLION REALTY. MLS® C14188344.
Source, management and building type are separate facts. These labels do not certify an independent inspection. Its scope, reviewer and date are not published here.
Listing data updated: Nov 18, 2026. This is not an inspection date.
Use the enquiry form to confirm availability and the representative’s showing and application options.
Ask a question or request a private showing.
Prefer a direct conversation?
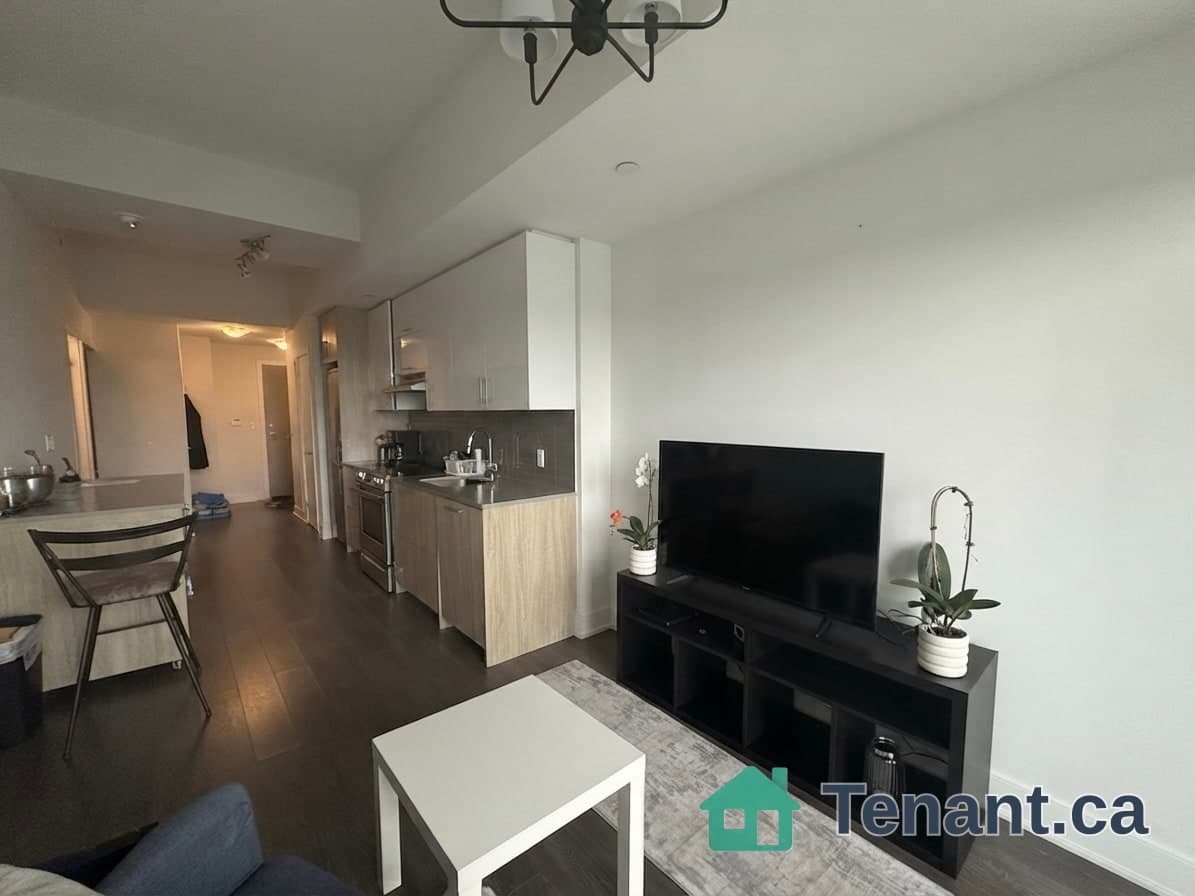
681 Sq Ft Unobstructed North View 1 Bedroom + Den Condo Located In Demanded North York Area. Den With A French Door Can Be Used As 2nd Bedroom. *One-year New Paint. Spacious & Functional Layout. Hotel-Like Lobby. 24 Hours Concierge Security. Lots Of Visitor Parkings. Steps To Sheppard Subway Station, Ttc. Minutes Drive To Hwy 401 & 404. Close To Yonge/Sheppard, Shopping, Restaurants, Grocery, Cinema, Banks, Schools, Parks. Super Convenient Location. Amenities: Bbq Rooftop Terrace , Wi-Fi Lounge, Party Room, Tennis Court, Indoor Swimming Pool. *One-year New Dishwasher and Range Hood with Microwave. (unit vacant now, photos with furniture were from the previous tenant's occupancy)
Building type derived from the MLS property classification.
Title derived from the MLS property classification.
A household would need about $100,000/year for this rent to equal 30% of gross income.
This is a planning estimate, not an approval decision. Actual affordability also depends on debt, utilities, transportation, and other expenses.
Appliance list extracted from the listing description.
Flooring list assembled from the MLS room-by-room details.
Bedroom entries are included in the room details. Bathrooms are counted separately.
Laminate • Combined w/Dining • W/O To Balcony
Laminate • Combined w/Living • Open Concept
Laminate • Granite Counters • Centre Island
Laminate • Large Window • Closet
Laminate • Separate Room • French Doors
| Room | Level | Dimensions | Highlights |
|---|---|---|---|
| Living Room | Ground | 4.50 × 3.08 m | Laminate • Combined w/Dining • W/O To Balcony |
| Dining Room | Ground | 4.50 × 3.08 m | Laminate • Combined w/Living • Open Concept |
| Kitchen | Ground | 3.35 × 2.43 m | Laminate • Granite Counters • Centre Island |
| Primary Bedroom | Ground | 4.11 × 2.80 m | Laminate • Large Window • Closet |
| Den | Ground | 2.62 × 2.50 m | Laminate • Separate Room • French Doors |