Loading available homes...
214-2550 Bathurst Street
North York, ON M6B 2Z2 · Forest Hill North
Advertised inclusions: Building Insurance included · Common Elements included · Grounds Maintenance included · Exterior Maintenance included · Heating included · Electricity included · Water included
Unspecified charges are not assumed included. Confirm utilities, parking, storage and other recurring charges before signing. No estimated charges have been added to the rent.
Property information comes from the MLS/IDX source and listing brokerage. BOSLEY REAL ESTATE LTD.. MLS® C14188124.
Source, management and building type are separate facts. These labels do not certify an independent inspection. Its scope, reviewer and date are not published here.
Listing data updated: Nov 18, 2026. This is not an inspection date.
Use the enquiry form to confirm availability and the representative’s showing and application options.
Ask a question or request a private showing.
Prefer a direct conversation?
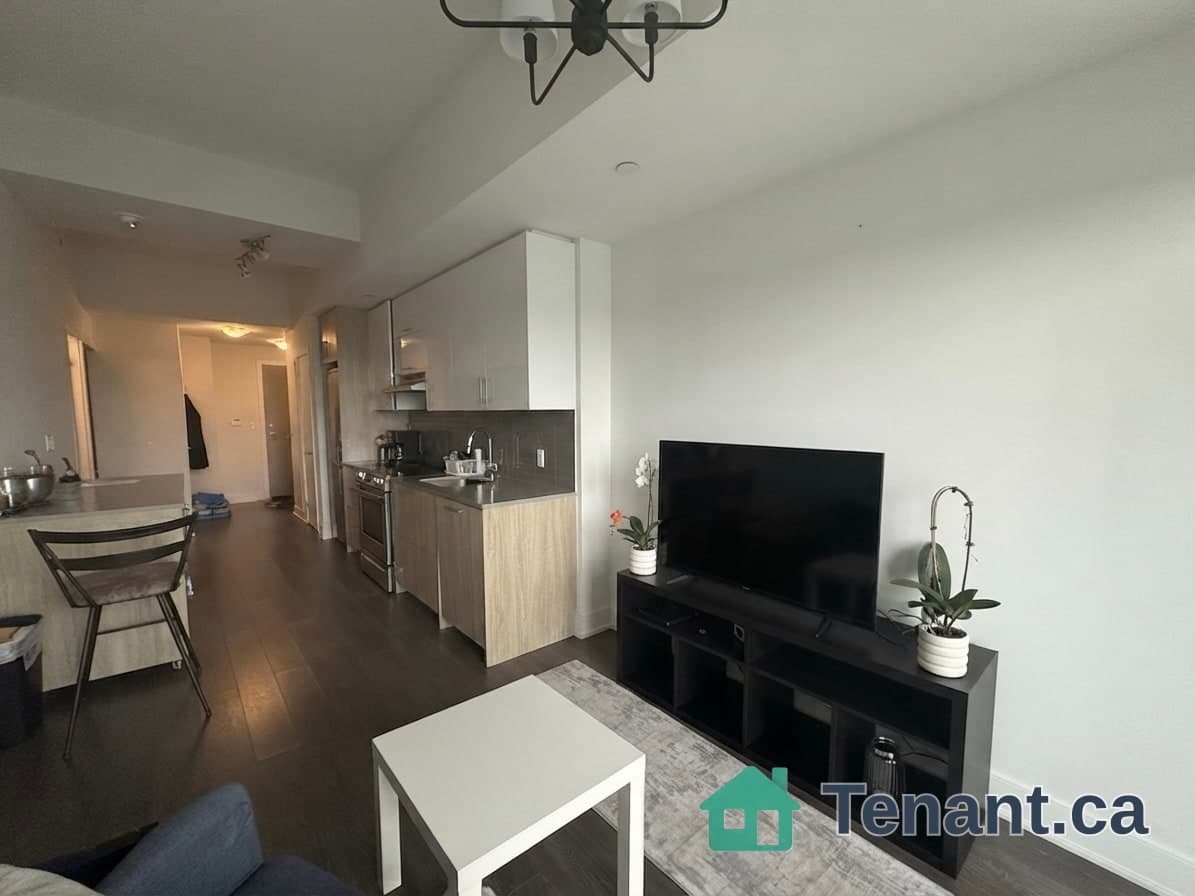
Welcome to this beautifully updated 1-bedroom, 1-bathroom suite in the highly sought-after Forest Hill North community! Ideally situated near Bathurst Street and Eglinton Avenue, this inviting unit features a renovated kitchen with elegant quartz countertops, a functional open-concept 703sqft layout, and the added convenience of ensuite laundry-plus access to additional laundry facilities in the basement. For complete peace of mind and effortless budgeting, all utilities are included in the lease. Enjoy a central location where everyday essentials and neighbourhood amenities are just moments away. With convenient access to public transit, including the new Eglinton Crosstown LRT and many other transit stops in the vicinity, getting around Toronto is easier than ever - making this an ideal home for those looking to enjoy city living without the need for a vehicle. Allen Rd and Yorkdale Shopping Centre nearby for added convenience. Take advantage of nearby parks, recreational facilities, libraries, and a variety of excellent schools, along with local shops, and outstanding restaurants. Whether commuting, running errands, or enjoying the surrounding community, everything you need is close at hand. An excellent opportunity to enjoy comfortable, all-inclusive living in one of Toronto's established and desirable neighbourhoods!
Building type derived from the MLS property classification.
Title derived from the MLS property classification.
Flooring list assembled from the MLS room-by-room details.
Bedroom entries are included in the room details. Bathrooms are counted separately.
Foyer • Laminate • Window • Pot Lights
Kitchen • Laminate • Window
Dining Room • Renovated • Tile Floor • Quartz Counter • Tile
Living Room • Laminate • Window • Closet
| Room | Level | Dimensions | Highlights |
|---|---|---|---|
| Living Room | Flat | 5.72 × 3.38 m | Foyer • Laminate • Window • Pot Lights |
| Dining Room | Flat | 1.85 × 2.29 m | Kitchen • Laminate • Window |
| Kitchen | Flat | 2.37 × 2.39 m | Dining Room • Renovated • Tile Floor • Quartz Counter • Tile |
| Bedroom | Flat | 3.16 × 4.60 m | Living Room • Laminate • Window • Closet |
A household would need about $84,000/year for this rent to equal 30% of gross income.
This is a planning estimate, not an approval decision. Actual affordability also depends on debt, utilities, transportation, and other expenses.