Loading available homes...
111-20 Sunrise Avenue
North York, ON M4A 2R2 · Victoria Village
Advertised inclusions: Building Insurance included · Cable TV included · Common Elements included · High Speed Internet included · Parking included · Water included
Unspecified charges are not assumed included. Confirm utilities, parking, storage and other recurring charges before signing. No estimated charges have been added to the rent.
Property information comes from the MLS/IDX source and listing brokerage. RE/MAX CROSSROADS REALTY INC.. MLS® C14187966.
Source, management and building type are separate facts. These labels do not certify an independent inspection. Its scope, reviewer and date are not published here.
Listing data updated: Nov 18, 2026. This is not an inspection date.
Use the enquiry form to confirm availability and the representative’s showing and application options.
Ask a question or request a private showing.
Prefer a direct conversation?
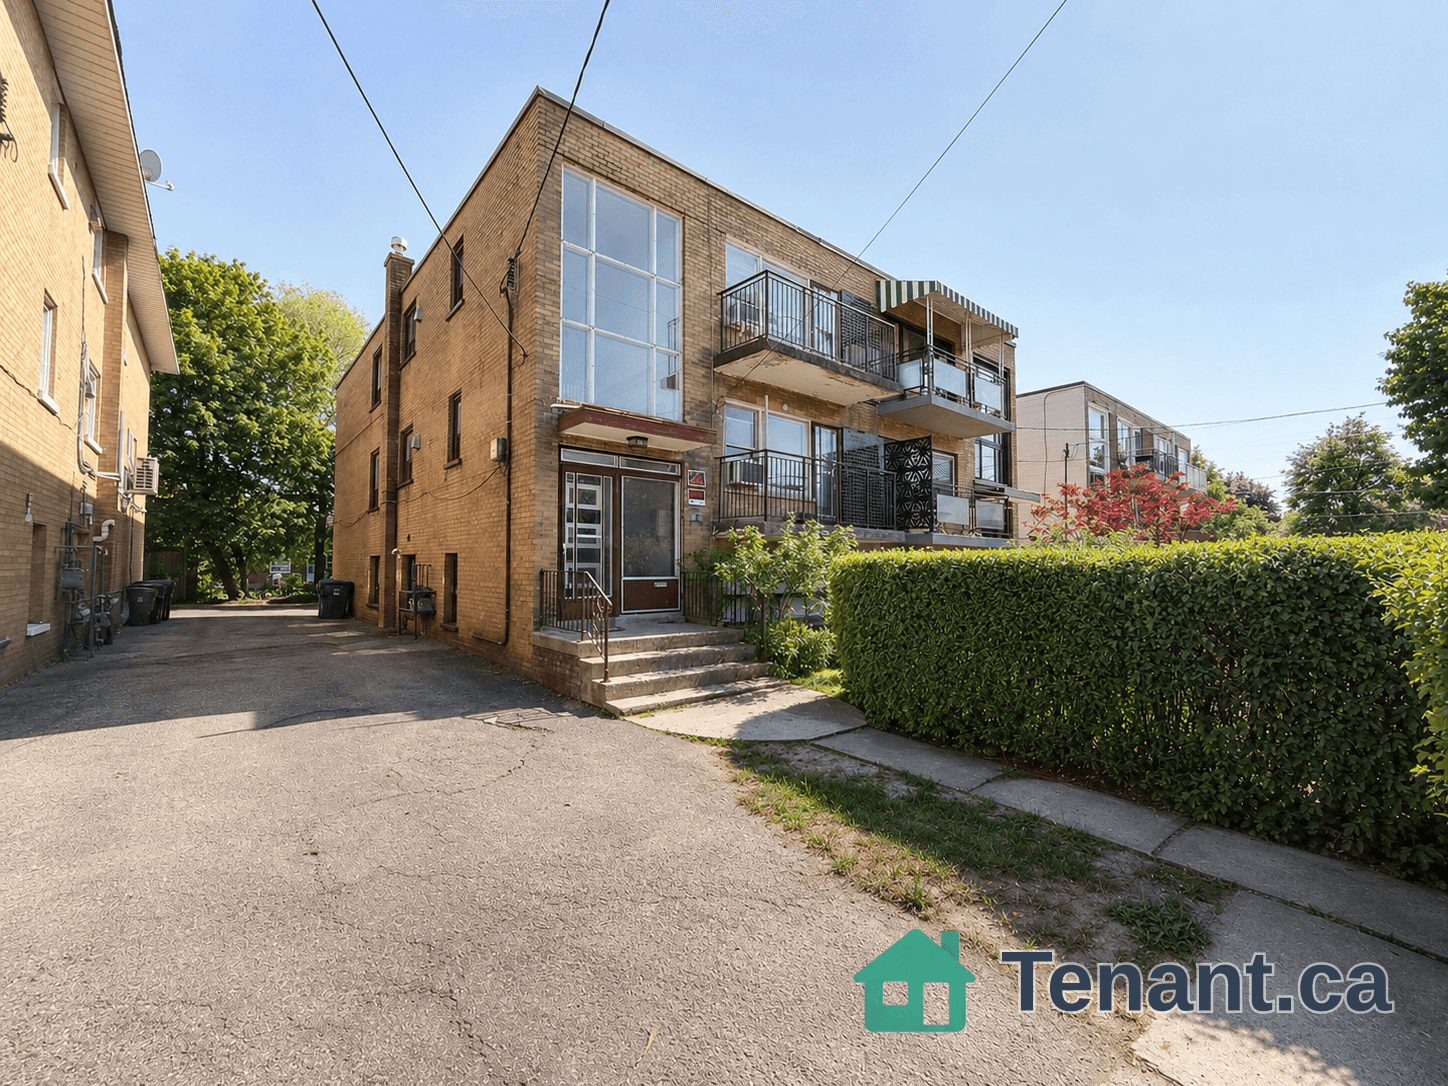
Spacious Ground-Floor Condo with Private Terrace! This beautifully renovated (2024) ground-floor unit is located in a well-maintained low-rise building within a gated courtyard, offering added privacy, peace, and quiet. Numerous renovations have been completed by certified contractors, providing a comfortable and move-in-ready home. The spacious primary bedroom easily accommodates a king-size bed and features a convenient 2-piece ensuite bathroom. Enjoy you own ground-floor terrace overlooking the beautifully maintained gardens and landscaped grounds. Excellent location with easy access to the DVP and close to Eglinton Square, TTC bus routes, and the Eglinton Crosstown LRT. Residents can enjoy an impressive range of amenities, including an outdoor swimming pool, sauna, recreation/party room, tennis court, and children's playground. A wonderful opportunity for comfortable living in a quiet, convenient, and well-managed community!
Building type derived from the MLS property classification.
Title derived from the MLS property classification.
A household would need about $112,000/year for this rent to equal 30% of gross income.
This is a planning estimate, not an approval decision. Actual affordability also depends on debt, utilities, transportation, and other expenses.
Flooring list assembled from the MLS room-by-room details.
Bedroom entries are included in the room details. Bathrooms are counted separately.
Laminate • W/O To Terrace
Laminate • W/O To Terrace
Tile Floor • Eat-in Kitchen • Tile
Laminate • 2 Pc Ensuite
| Room | Level | Dimensions | Highlights |
|---|---|---|---|
| Living Room | Main | 6.19 × 3.34 | Laminate • W/O To Terrace |
| Dining Room | Main | 2.54 × 2.79 | Laminate • W/O To Terrace |
| Kitchen | Main | 3.34 × 2.29 | Tile Floor • Eat-in Kitchen • Tile |
| Primary Bedroom | Main | 4.56 × 2.96 | Laminate • 2 Pc Ensuite |
The listing source did not specify whether these room measurements use metres or feet. Values are shown exactly as supplied.