Loading available homes...
1505-5791 Yonge Street
North York, ON M2M 0A8 · Newtonbrook East
Advertised inclusions: Building Insurance included · Common Elements included
Unspecified charges are not assumed included. Confirm utilities, parking, storage and other recurring charges before signing. No estimated charges have been added to the rent.
Property information comes from the MLS/IDX source and listing brokerage. SUTTON GROUP OLD MILL REALTY INC.. MLS® C14185564.
Source, management and building type are separate facts. These labels do not certify an independent inspection. Its scope, reviewer and date are not published here.
Listing data updated: Nov 17, 2026. This is not an inspection date.
Use the enquiry form to confirm availability and the representative’s showing and application options.
Ask a question or request a private showing.
Prefer a direct conversation?
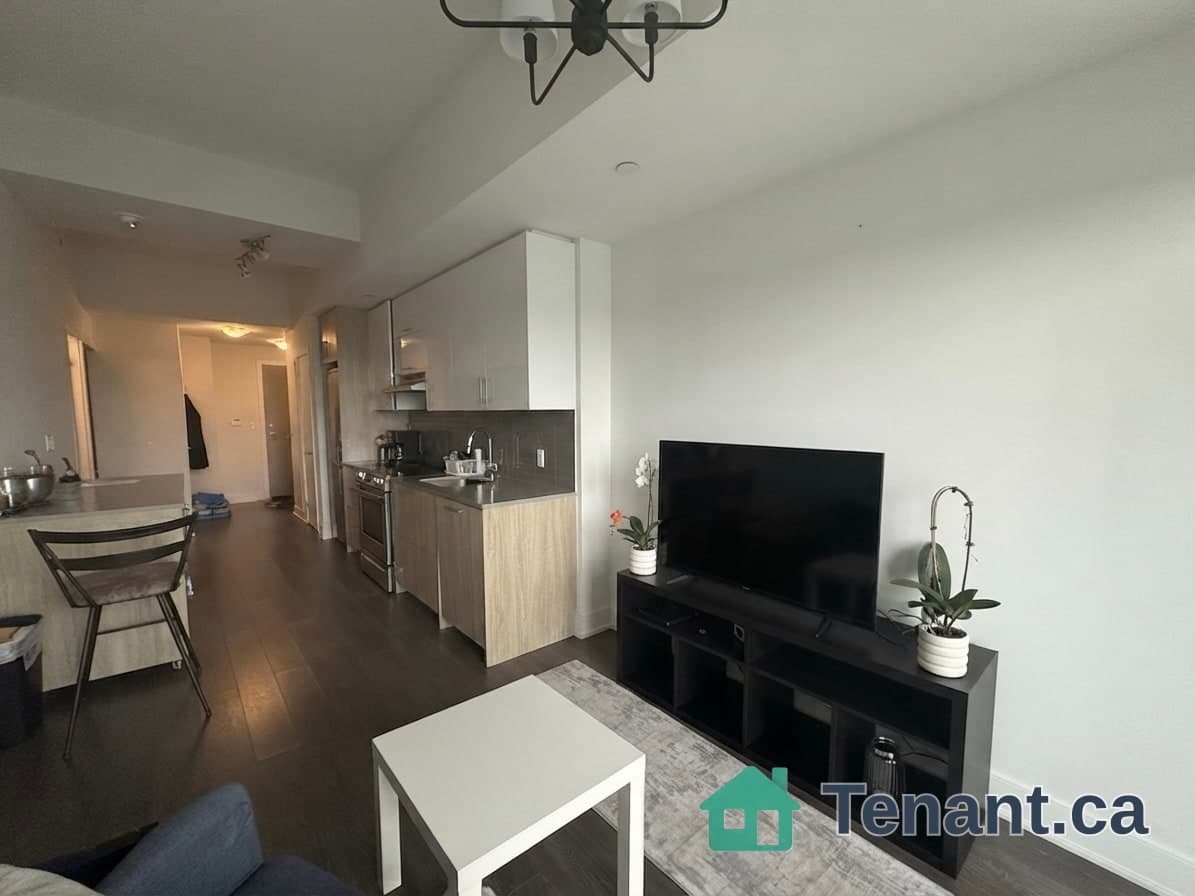
Welcome To Luxe Condos, Where Comfort, Convenience & City Living Come Together! This Bright & Spacious 1-Bedroom + Den Suite Offers 660 Sq Ft Of Thoughtfully Designed Living Space With A Functional Open-Concept Layout Perfect For Everyday Living. The Separate, Enclosed Den Features Its Own Window & Door, Making It An Ideal Second Bedroom, Home Office Or Guest Space! Enjoy Sun-Filled Northwest Exposure, A Private Balcony Perfect For Unwinding. Location Doesn't Get Much Better Than This! Just Steps From Finch Subway Station, GO Transit, YRT, Shopping, Restaurants & Everyday Essentials, Making Commuting & Exploring The City A Breeze. Enjoy Fantastic Building Amenities Including 24-Hour Concierge, Indoor Pool, Sauna, Fitness Centre, Security System & More. A Wonderful Opportunity To Enjoy Spacious, Flexible Living In One Of North York's Most Convenient Locations! Some photos are virtually staged.
Building type derived from the MLS property classification.
Title derived from the MLS property classification.
A household would need about $92,000/year for this rent to equal 30% of gross income.
This is a planning estimate, not an approval decision. Actual affordability also depends on debt, utilities, transportation, and other expenses.
Flooring list assembled from the MLS room-by-room details.
Bedroom entries are included in the room details. Bathrooms are counted separately.
W/O To Balcony • Hardwood Floor • Open Concept • Hardwood
Combined w/Kitchen • Open Concept
Overlooks Living
Window • Closet
Window
| Room | Level | Dimensions | Highlights |
|---|---|---|---|
| Living Room | Main | — | W/O To Balcony • Hardwood Floor • Open Concept • Hardwood |
| Dining Room | Main | — | Combined w/Kitchen • Open Concept |
| Kitchen | Main | — | Overlooks Living |
| Primary Bedroom | Main | — | Window • Closet |
| Den | Main | — | Window |