Loading available homes...
36 Kenneth Wood Crescent
North York, ON M2N 0K3 · Newtonbrook East
Advertised inclusions: Parking included
Unspecified charges are not assumed included. Confirm utilities, parking, storage and other recurring charges before signing. No estimated charges have been added to the rent.
Property information comes from the MLS/IDX source and listing brokerage. LANDPOWER REAL ESTATE LTD.. MLS® C14184226.
Source, management and building type are separate facts. These labels do not certify an independent inspection. Its scope, reviewer and date are not published here.
Listing data updated: Nov 17, 2026. This is not an inspection date.
Use the enquiry form to confirm availability and the representative’s showing and application options.
Ask a question or request a private showing.
Prefer a direct conversation?
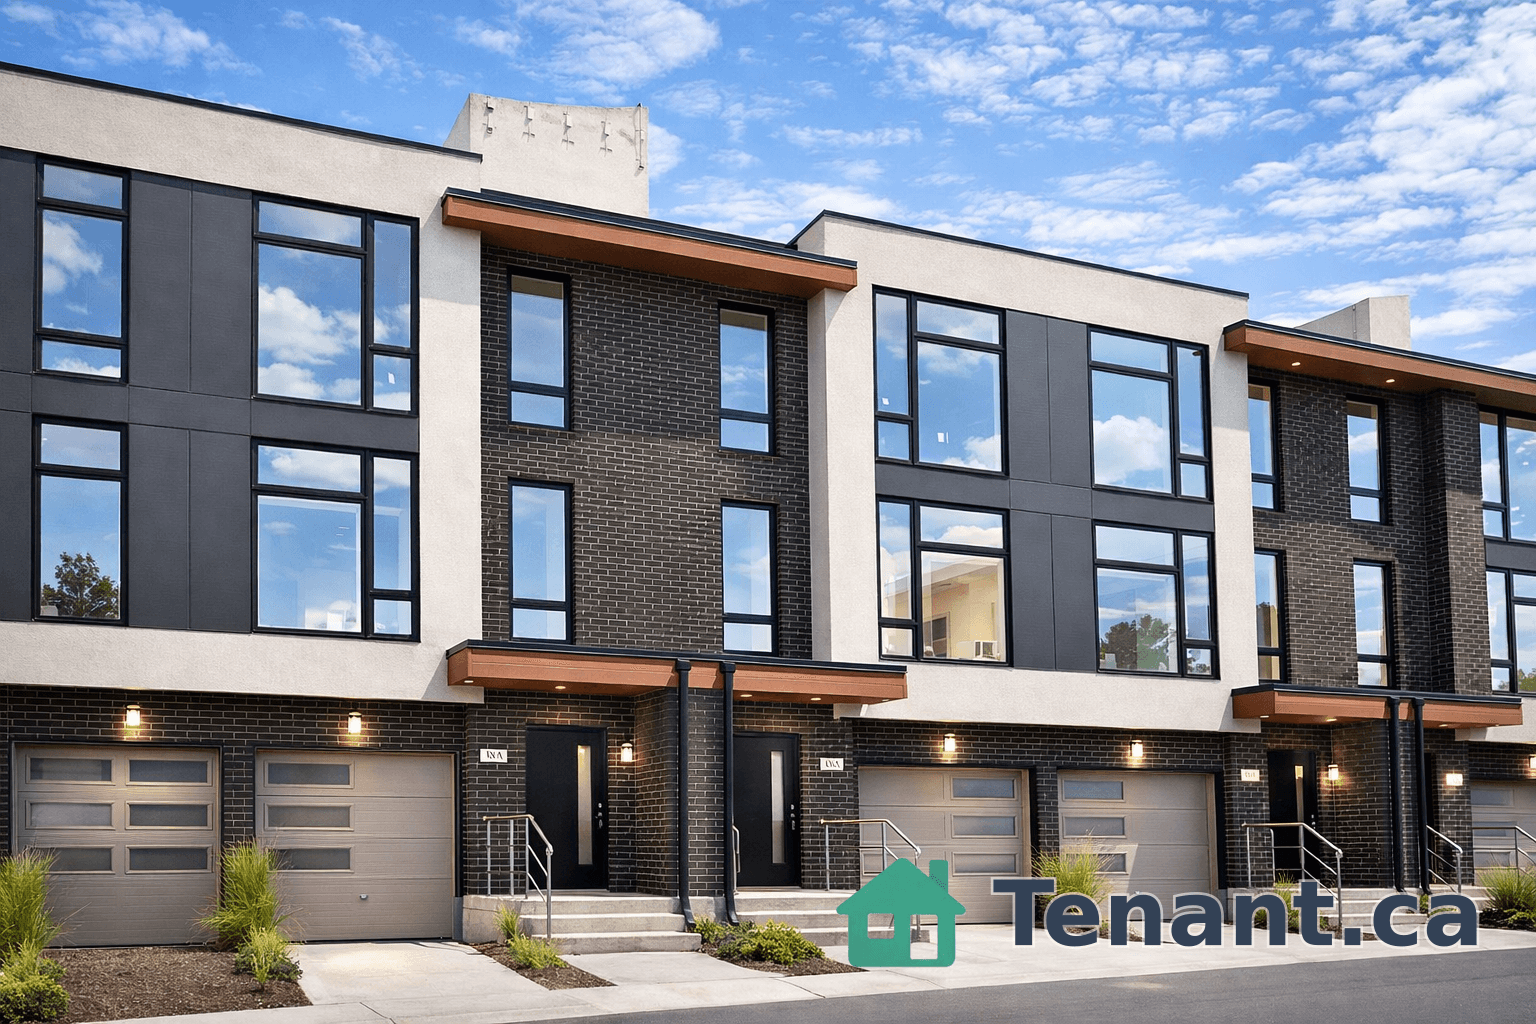
Welcome To This Exquisite Executive Freehold Townhouse, Offering 1,876 Sq Ft Of Refined Living Space In The Prestigious Bayview & Finch Enclave. Crafted For The Modern Family, This 3-storey Residence Is Bathed In Natural Light, Featuring Soaring 9-ft Ceiling On The Main Floor, Gleaming Hardwood Floors Throughout, And An Elegant Oak Staircase That Flows Seamlessly Through All Levels. The Heart Of The Home Is A Stunning Open-concept Kitchen With Granite Countertops And Abundant Cabinetry, Complete With A Walk-out To A 19 ft x 11 ft Private Terrace, Perfect For Your Morning Coffee Or Summer Bbq. The Versatile Ground Floor Family Room, Accompanied By A 3 pc Bath, Offers Limitless Potential, Transform It Into A Sophisticated Home Office, Private Study Or A Comfortable 4th Bedroom To Suit Your Lifestyle. Retreat To The Serene Primary Suite, Boasting A Spacious Walk-in Closet With Organizers And A 5 Pcs Ensuite For Ultimate Relaxation. Additional Highlights Includes A Double Garage With Direct Access To Ground Floor Foyer And Free For Backyard Maintenance. Ideally Positioned In One Of Toronto Most Highly Ranked School Zone, Just Steps To Ttc, Minutes To Subway Station, Cummer GO And Hwy 401 & 404. Stroll To Bayview Village Shopping Center, Gourmet Restaurants, Parks And All Urban Amenities.
Building type derived from the MLS property classification.
Title derived from the MLS property classification.
A household would need about $152,000/year for this rent to equal 30% of gross income.
This is a planning estimate, not an approval decision. Actual affordability also depends on debt, utilities, transportation, and other expenses.
Flooring list assembled from the MLS room-by-room details and listing description.
Bedroom entries are included in the room details. Bathrooms are counted separately.
Above Grade Window • 3 Pc Bath • Access To Garage
Combined w/Dining • Fireplace • Hardwood Floor • Hardwood
Combined w/Living • Hardwood Floor • Hardwood
Open Concept • W/O To Terrace • Granite Counters
Breakfast Bar • Combined w/Kitchen • Hardwood Floor • Hardwood
5 Pc Ensuite • Walk-In Closet(s) • Hardwood Floor • Hardwood
Closet • Hardwood Floor • Hardwood
Closet • Hardwood Floor • Hardwood
| Room | Level | Dimensions | Highlights |
|---|---|---|---|
| Family Room | Ground | 4.42 × 3.35 m | Above Grade Window • 3 Pc Bath • Access To Garage |
| Living Room | Main | 5.67 × 3.93 m | Combined w/Dining • Fireplace • Hardwood Floor • Hardwood |
| Dining Room | Main | 5.67 × 3.93 m | Combined w/Living • Hardwood Floor • Hardwood |
| Kitchen | Main | 4.88 × 2.44 m | Open Concept • W/O To Terrace • Granite Counters |
| Breakfast | Main | 4.55 × 3.10 m | Breakfast Bar • Combined w/Kitchen • Hardwood Floor • Hardwood |
| Primary Bedroom | Upper | 4.42 × 3.76 m | 5 Pc Ensuite • Walk-In Closet(s) • Hardwood Floor • Hardwood |
| Bedroom 2 | Upper | 2.82 × 2.69 m | Closet • Hardwood Floor • Hardwood |
| Bedroom 3 | Upper | 2.85 × 2.74 m | Closet • Hardwood Floor • Hardwood |